
Search results for "Brick split level" in Home Design Ideas

 Diana Holmes, Belle Holmes
Example of a small transitional powder room design in Charlotte with multicolored walls

 User
Designed, updated split entry and dark stained hardwood floor.
Inspiration for a contemporary formal and open concept dark wood floor living room remodel in Boston with gray walls, a standard fireplace, a stone fireplace and no tv
Inspiration for a contemporary formal and open concept dark wood floor living room remodel in Boston with gray walls, a standard fireplace, a stone fireplace and no tv
 Ginkgo Leaf Studio
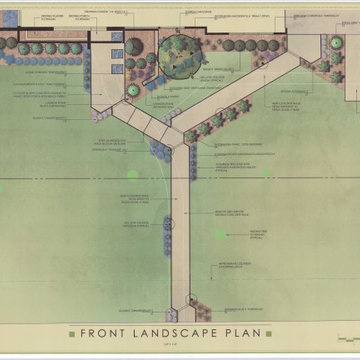
Inspiration for a mid-sized mid-century modern partial sun front yard concrete paver landscaping in Milwaukee.
Find the right local pro for your project

 Timeless Kitchen Cabinetry
Gridley+Graves Photographers
Eat-in kitchen - mid-sized farmhouse single-wall brick floor and red floor eat-in kitchen idea in Philadelphia with raised-panel cabinets, beige cabinets, an island, a farmhouse sink, paneled appliances, concrete countertops and gray countertops
Eat-in kitchen - mid-sized farmhouse single-wall brick floor and red floor eat-in kitchen idea in Philadelphia with raised-panel cabinets, beige cabinets, an island, a farmhouse sink, paneled appliances, concrete countertops and gray countertops

 Siding & Windows Group Ltd
This Wheaton, IL Split-Level Style Home was remodeled by Siding & Windows Group with James HardiePlank Select Cedarmill Lap and HardiePanel Vertical Siding in ColorPlus Technology Color Navajo Beige and HardieTrim Smooth Boards in ColorPlus Technology Color Arctic White.
 Siding & Windows Group Ltd
Arlington Heights, IL 60004 Split Level Style Home Exterior Remodel in Vinyl Siding Mastic Quest Deep Granite.
Inspiration for a mid-sized timeless gray split-level vinyl house exterior remodel with a shingle roof
Inspiration for a mid-sized timeless gray split-level vinyl house exterior remodel with a shingle roof

 Sarasota FL Real Estate Photographer Rick Ambrose
Rick Ambrose for iSeeHOMES.com ©2015
Inspiration for a contemporary living room remodel in New York
Inspiration for a contemporary living room remodel in New York

Sponsored
Columbus, OH
Free consultation for landscape design!

Peabody Landscape Group
Franklin County's Reliable Landscape Design & Contracting

 Doug Walter Architect
AFTER addition and remodel. Original brick painted to match new stucco second floor, while ribbed metal panels used for contrast. The tall element in middle is the stairway up to the master suite on top level, which is 1 1/2 stories up from living/kitchen space in foreground. PHoto by Philip Wegener PHotography
 Sarasota FL Real Estate Photographer Rick Ambrose
Rick Ambrose for iSeeHOMES.com ©2015
Example of a trendy living room design in New York
Example of a trendy living room design in New York
 Siding & Windows Group Ltd
Third Photo - This Wheaton, IL Split-Level Style Home was remodeled by Siding & Windows Group with James HardiePlank Select Cedarmill Lap Siding in ColorPlus Technology Color Khaki Brown and HardieTrim Smooth Boards in ColorPlus Technology Color Navajo Beige.


 Modulor
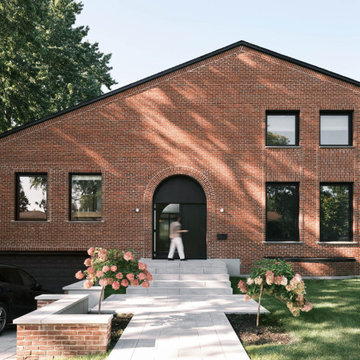
The renovation of Maison Gray was an ambitious project, marked by technical challenges to transform this 1960s residence into a modern and bright living space. Due to urban planning constraints, it was impossible to completely demolish the house. Therefore, a progressive approach was adopted, methodically deconstructing and rebuilding each wall while keeping the roof in place with temporary supports. This required rigorous coordination between the demolition and construction teams, who worked in parallel to successfully complete the large-scale project.
Major structural and framing work allowed for the roof slopes to be redefined and the creation of a double-height space, a central feature of the house's new architecture. Despite the complexity of the project, the work was completed in a relatively short period, an impressive achievement for such a large-scale transformation.
Thanks to meticulous execution, the house was practically rebuilt from scratch, with a mezzanine and new spaces arranged in half-levels within a generous volume. The tall arch on the façade marks the vaulted entrance leading to an open living space in double height, naturally lit by a skylight and large windows opening to the garden. Achieving these elements and alignments required great precision, with every architectural detail, from curves to openings, carefully executed to create a fluid and harmonious flow. Sangaré Studio designed the interior with natural materials in soft tones, creating intimate and fluid spaces.
Built with care, Maison Gray offers a welcoming and soothing environment, allowing the family to enjoy spaces designed for comfort and tranquility.
 Advance Design Studio, Ltd.
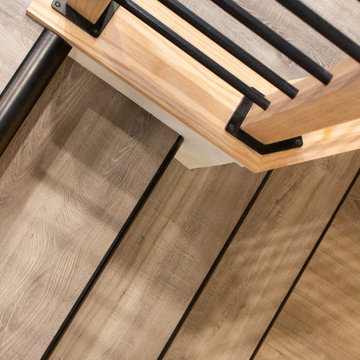
Split level multi-interior remodel designed by Advance Design Studio, construction managed by Advance Design Studio. Project scope included a kitchen remodel, dining room remodel, wall removal, master bathroom remodel, and stair remodels.

Sponsored
Columbus, OH
Free consultation for landscape design!
Peabody Landscape Group
Franklin County's Reliable Landscape Design & Contracting
 Four-Square Construction, LLC
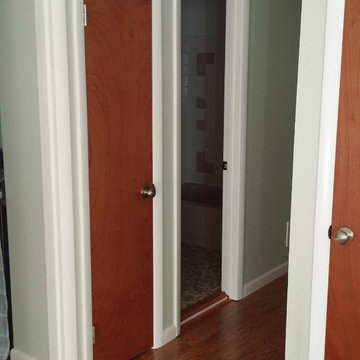
Hall to the shared bathroom and three bedrooms.
Chad Shiflett
Example of a 1960s medium tone wood floor home design design in DC Metro with green walls
Example of a 1960s medium tone wood floor home design design in DC Metro with green walls

 Pathway Design & Construction
Usage of low maintenance materials, refinishing and reusing cabinets, and reallocating space instead of changing the home’s footprint kept this project green.

 Pink Dwelling
Elisa Macomber, Barker Realty
Bedroom - large southwestern master carpeted bedroom idea in Albuquerque with white walls, a corner fireplace and a plaster fireplace
Bedroom - large southwestern master carpeted bedroom idea in Albuquerque with white walls, a corner fireplace and a plaster fireplace
 User
Allan Ponio
Kids' bedroom - bedroom and mid-sized transitional gender-neutral medium tone wood floor kids' bedroom idea in Seattle with beige walls
Kids' bedroom - bedroom and mid-sized transitional gender-neutral medium tone wood floor kids' bedroom idea in Seattle with beige walls
Sponsored
Columbus, OH
Free consultation for landscape design!
Peabody Landscape Group
Franklin County's Reliable Landscape Design & Contracting
 Sarasota FL Real Estate Photographer Rick Ambrose
Rick Ambrose for iSeeHOMES.com ©2015
Living room - contemporary living room idea in New York
Living room - contemporary living room idea in New York
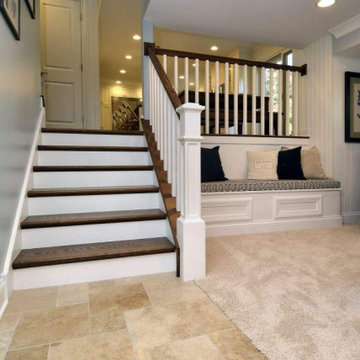
 Patrick A. Finn, Ltd
This view from the den captures the seamless transition from the lower level to the newly renovated main floor in this Arlington Heights split-level home.
We rebuilt the staircase, creating a functional focal point with rich dark-stained wood treads and crisp white risers that integrate beautifully with the new custom beadboard paneling and built-in storage benches.
This perspective perfectly illustrates how custom millwork can define spaces while improving flow, turning a once-closed-off staircase into a cohesive design element that connects the remodeled den to the heart of the home.

 Liv Companies LLC Design + Build
Neil Sy Photography
Mid-sized mid-century modern open concept medium tone wood floor and brown floor family room photo in Chicago with white walls and a tv stand
Mid-sized mid-century modern open concept medium tone wood floor and brown floor family room photo in Chicago with white walls and a tv stand
50