
Search results for "Brick split level" in Home Design Ideas

 KB Lueck Building Consultants, LLC.
Brian Wolf Photography
J.Mast - interior staging
Inspiration for a small modern gender-neutral carpeted dressing room remodel in Baltimore
Inspiration for a small modern gender-neutral carpeted dressing room remodel in Baltimore

 SUBU Design Architecture
Manolo Langis Photography
Mid-sized beach style three-story and backyard stucco, concrete paver and rectangular white and infinity hot tub photo in Los Angeles
Mid-sized beach style three-story and backyard stucco, concrete paver and rectangular white and infinity hot tub photo in Los Angeles

 Advantage Contracting
Luke Wayne Photography
Mid-century modern gray split-level wood gable roof idea in Bridgeport
Mid-century modern gray split-level wood gable roof idea in Bridgeport
Find the right local pro for your project

 Milieu
Inspiration for a mid-sized transitional porcelain tile staircase remodel in Seattle with white walls and a glass front door


 Roberts Architects & Construction
Patsy McEnroe
1960s beige split-level concrete fiberboard exterior home photo in Chicago with a shed roof
1960s beige split-level concrete fiberboard exterior home photo in Chicago with a shed roof



Sponsored
Columbus, OH

Hope Restoration & General Contracting
Columbus Design-Build, Kitchen & Bath Remodeling, Historic Renovations


 12/12 Architects & Planners
This 1960s split-level home desperately needed a change - not bigger space, just better. We removed the walls between the kitchen, living, and dining rooms to create a large open concept space that still allows a clear definition of space, while offering sight lines between spaces and functions. Homeowners preferred an open U-shape kitchen rather than an island to keep kids out of the cooking area during meal-prep, while offering easy access to the refrigerator and pantry. Green glass tile, granite countertops, shaker cabinets, and rustic reclaimed wood accents highlight the unique character of the home and family. The mix of farmhouse, contemporary and industrial styles make this house their ideal home.
Outside, new lap siding with white trim, and an accent of shake shingles under the gable. The new red door provides a much needed pop of color. Landscaping was updated with a new brick paver and stone front stoop, walk, and landscaping wall.

 Siding & Windows Group Ltd
Barrington, IL James Hardie Siding by Siding & Windows Group. James Hardie Siding & Trim in Arctic White, replaced roof with Owen Corning in Driftwood.
 Siding & Windows Group Ltd
Glenview, IL 60025 Split Level Style Exterior Remodel with James Hardie Shingle (front) and HardiePlank Lap (sides) in new ColorPlus Technology Color Gray Slate and HardieTrim Arctic White Trim.

 Sharon Otto Interiors
Example of a large mountain style slate floor and gray floor foyer design in Philadelphia with multicolored walls and a dark wood front door

 Armistead Design & Drafting
A Modern take on the Midcentury Split-Level plan. What a beautiful property perfectly suited for this full custom split level home! It was a lot of fun making this one work- very unique for the area.

Sponsored
Columbus, OH

Structural Remodeling
Franklin County's Heavy Timber Specialists | Best of Houzz 2020!

 S-Squared // Architecture + Interiors + Landscape
photo: Mark Pinkerton, VI360
Trendy split-level mixed siding exterior home photo in San Francisco
Trendy split-level mixed siding exterior home photo in San Francisco


 Gutter Tex
We performed a complete gutter and downspout installation on this split-level home in Buda, TX. This home’s siding is a beige with earth tone bricks. We consulted with the owner and they decided on the same beige for the gutters and downspouts. This is an example of your choices. You can either use a complementary color to turn your downspouts and gutters into a feature, or a similar color to the siding to cause them to blend in, like this homeowner.

 Fresh Start Interiors
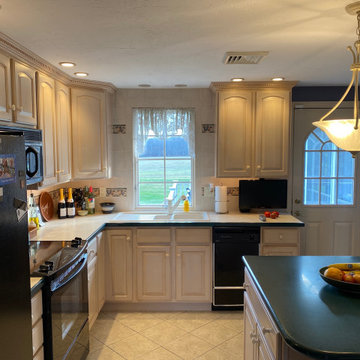
We removed two walls to open up this kitchen to the adjacent dining and family room area in this classic Split Level style home. Photos by Richard Pasley.


 Attics to Basements Building & Renovations, Inc.
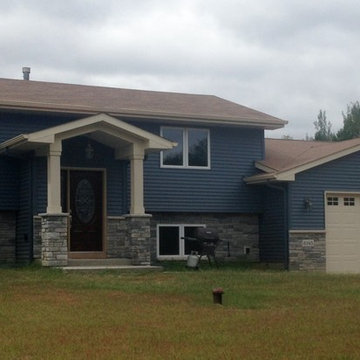
After picture of this split level remodel - turned this worn out home into a thing of beauty
Photo by David Vinje
Example of an arts and crafts home design design in Minneapolis
Example of an arts and crafts home design design in Minneapolis

14