
Search results for "Brick split level" in Home Design Ideas

 Cottage Fever Interior Design
The colours from the striking painting over the mantel are picked up throughout the room. The intricate wood work on the chairs echoes the trees in the painting, as well as the woodwork of the mantel making for a very cohesive space.


Find the right local pro for your project

Sponsored
Delaware, OH

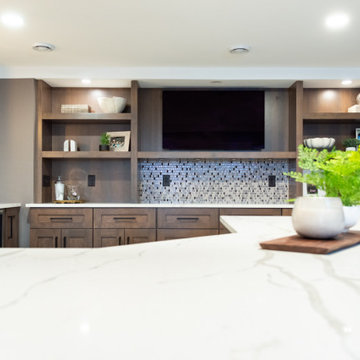
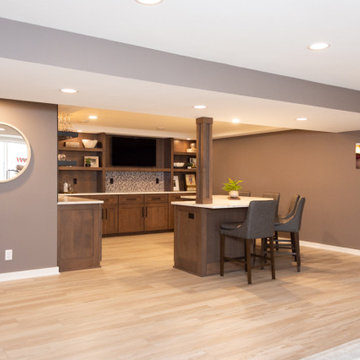
Buckeye Basements, Inc.
Central Ohio's Basement Finishing ExpertsBest Of Houzz '13-'21

 Fraemohs Homes
Inspiration for a large contemporary split-level house exterior remodel in Christchurch

 CH Architects
Split level modern trellis detail
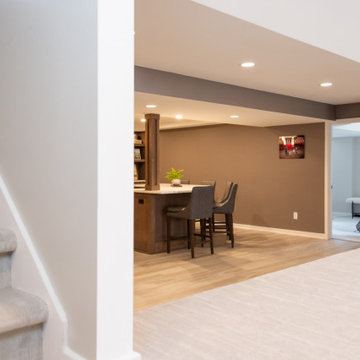
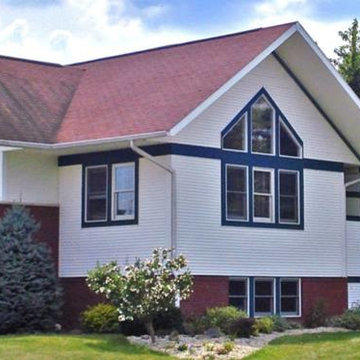
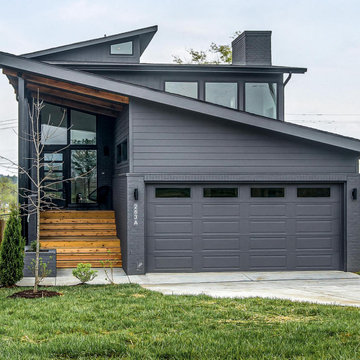
Mid-sized transitional blue split-level concrete fiberboard gable roof idea in Raleigh
Mid-sized transitional blue split-level concrete fiberboard gable roof idea in Raleigh

 Gill Design Co.
Designed around the sunset downtown views from the living room with open-concept living, the split-level layout provides gracious spaces for entertaining, and privacy for family members to pursue distinct pursuits.

 Franchi's Construction Inc.
Back master bedroom with master bathroom attached. new front entrance move from side entrance with roof extended up for new transom windows for extra natural lighting.
New kitchen combined with an open look into living space.

Sponsored
Delaware, OH
Buckeye Basements, Inc.
Central Ohio's Basement Finishing ExpertsBest Of Houzz '13-'21

 Unique Home Solutions Inc.
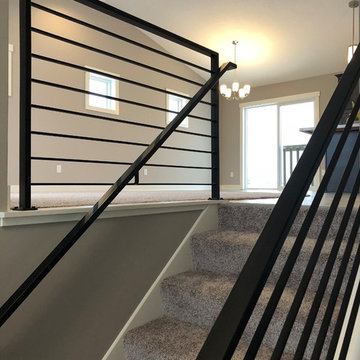
This 1960's property was totally renovated. The bricks were spray painted and the siding painted. After all the renovations, we staged it and it immediately had an offer.
If you are interested in staging your home, give us a call. We work with home owners, investors, realtors and house 'flippers'.
Call us at 514-222-5553. We have been in business since 2006.


 Gary Rosard Architect
From the lower level looking into the entry foyer.
-Photography by Peter Kubilus
Inspiration for a modern entryway remodel in Philadelphia
Inspiration for a modern entryway remodel in Philadelphia

Sponsored
Columbus, OH

Hope Restoration & General Contracting
Columbus Design-Build, Kitchen & Bath Remodeling, Historic Renovations

 b+g design inc.
Contemporary White Kitchen
Inspiration for a contemporary l-shaped dark wood floor eat-in kitchen remodel in Miami with flat-panel cabinets, white cabinets, white backsplash, stone slab backsplash, stainless steel appliances, white walls and an island
Inspiration for a contemporary l-shaped dark wood floor eat-in kitchen remodel in Miami with flat-panel cabinets, white cabinets, white backsplash, stone slab backsplash, stainless steel appliances, white walls and an island

 Bella Vista Company
Mid-sized beige split-level mixed siding gable roof idea in Dallas with a shingle roof
15