
Search results for "Brick split level" in Home Design Ideas

 Beall's Nursery & Landscaping
Photo by Brad Lauer
This is an example of a mid-sized modern side yard formal garden.
This is an example of a mid-sized modern side yard formal garden.


Find the right local pro for your project


 Kustom Floors, LLC
Staircase - mid-sized traditional wooden straight staircase idea in DC Metro with painted risers

 McKean's Floor to Ceiling
Emser Cordova Noce 13x13 ceramic tile on the shower walls and floor with granite shower seat and corner shelves, Moen Eva Brushed Nickel bath fixtures and a clear glass shower door.




 Robert Paige Cabinetry LLC
Photography by William Quarles. Designed by Shannon Bogen. Built by Robert Paige Cabinetry. Contractor Tom Martin
Inspiration for a mid-sized transitional l-shaped eat-in kitchen remodel in Charleston with stainless steel appliances, an undermount sink, recessed-panel cabinets, gray cabinets, quartz countertops and an island
Inspiration for a mid-sized transitional l-shaped eat-in kitchen remodel in Charleston with stainless steel appliances, an undermount sink, recessed-panel cabinets, gray cabinets, quartz countertops and an island

 Hortus Grass-Artificial Turf Solutions in Dubai
Nadeem
Inspiration for a small contemporary side yard concrete paver formal garden.
Inspiration for a small contemporary side yard concrete paver formal garden.

 Quality Garden Designs LLC
Mid-sized transitional beige two-story wood house exterior idea in New York with a hip roof and a shingle roof

 North Shore Painting Services
Large elegant beige split-level mixed siding gable roof photo in Orange County with a shingle roof

 The Chuba Company
Exterior - Front Entry Facelift
Example of a mid-sized classic split-level metal exterior home design in Minneapolis
Example of a mid-sized classic split-level metal exterior home design in Minneapolis

Sponsored
Plain City, OH

The Creative Kitchen Company
Columbus Area Kitchen Remodeling and Refacing Professional

 Roberts Architects & Construction
Patsy McEnroe
Bedroom - 1950s master light wood floor bedroom idea in Chicago with gray walls
Bedroom - 1950s master light wood floor bedroom idea in Chicago with gray walls

 Fraser Design
ansel olson
Example of a mountain style medium tone wood floor living room design in Richmond with white walls and a concealed tv
Example of a mountain style medium tone wood floor living room design in Richmond with white walls and a concealed tv
 DGK Design + Build
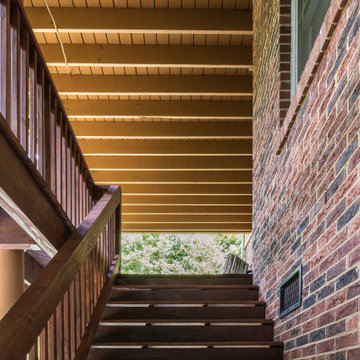
This sturdy wood staircase leads from the upper deck to the lower patio, framed by a brick exterior wall and clean-lined under-deck ceiling. The natural materials and subtle lines create a simple, functional connection between levels.
 North Shore Painting Services
Example of a large classic beige split-level mixed siding gable roof design in Orange County with a shingle roof

Sponsored
Columbus, OH
Free consultation for landscape design!

Peabody Landscape Group
Franklin County's Reliable Landscape Design & Contracting

 MANI & Co
Living room with split faced slate stone facade, built in buffet cabinets and library shelves
Photo: Tricia Shay
Architect: Stephen Bruns/Bruns Architecture
Interior Design: MANI & Co


 Racing Green
Contemporary home by Dougal Murray of Racing Green Group.
Huge contemporary gray split-level stone flat roof idea in Los Angeles with a shingle roof
Huge contemporary gray split-level stone flat roof idea in Los Angeles with a shingle roof
157