
Search results for "Brick split level" in Home Design Ideas
 Flores Artscape, Inc.
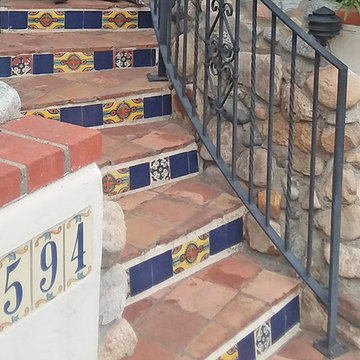
This outdoor clay & Mexican tile steps are bordered by a wrought-iron railing and rock & concrete garden walls.


 Garcia Smith
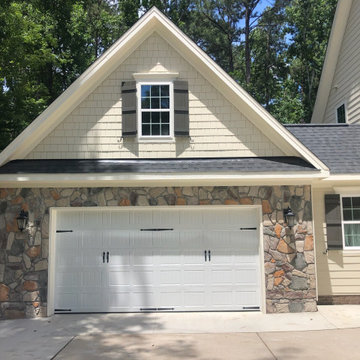
Two car garage addition done to my home in Allen, Texas. General Contractor and Designer is Texas Built Construction.
Mid-sized minimalist yellow split-level brick and clapboard house exterior photo in Dallas with a hip roof, a shingle roof and a black roof
Mid-sized minimalist yellow split-level brick and clapboard house exterior photo in Dallas with a hip roof, a shingle roof and a black roof
Find the right local pro for your project


 VGC NYC Inc.
Example of a large classic backyard stone patio container garden design in New York with no cover

 OC Dutch Doors - By Creative Co.
Inspiration for a mid-sized transitional beige floor front door remodel in Orange County with gray walls and a dark wood front door

 Custom Coatings Inc
Freebird Photography
Staircase - mid-sized traditional metal spiral open staircase idea in Charlotte
Staircase - mid-sized traditional metal spiral open staircase idea in Charlotte



 Hard Topix LLC
Gray Concrete Fireplace Hearth
See more of our work at www.hardtopix.com
Photo by M-Buck Studio
Mid-sized transitional open concept and formal medium tone wood floor living room photo in Grand Rapids with beige walls, a standard fireplace, a wall-mounted tv and a stone fireplace
Mid-sized transitional open concept and formal medium tone wood floor living room photo in Grand Rapids with beige walls, a standard fireplace, a wall-mounted tv and a stone fireplace

 SIS Exterior Renovations
S.I.S. Exterior Renovations
Example of a large classic gray split-level concrete fiberboard house exterior design in Calgary
Example of a large classic gray split-level concrete fiberboard house exterior design in Calgary


 User
Photo Credit Novelli PhotoDesign
Transitional dark wood floor home bar photo in Chicago with gray walls
Transitional dark wood floor home bar photo in Chicago with gray walls
 Boyd's Custom Masonry LLC
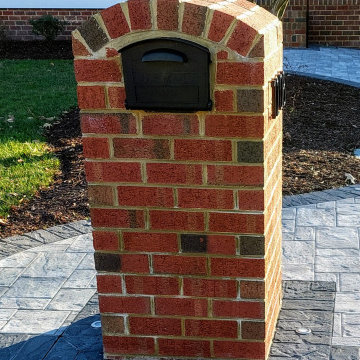
brick mailbox, elliptical arch
Brick: Lee Brick 453 Franklin E/S
Mortar: Buff Type N Roanoke Cement Company
Materials from Batchelder & Collins
#boydscustommasonry #brick #masonry #homegoals #brickmailbox #ellipticalarch #masonrymailbox #batchelderandcollins #757brick #leebrick #roanokecement #buffmortar #redbrick #lowes #homegoals #entryway #bricklife #remodel #masoninvirginiabeach #757 #brickwork #mailbox #exterior #style #vasmallbusiness #vabeachsmallbusiness #bricklife #skills

 Geared for Growing Landscape Services
Inspiration for a large contemporary backyard stone patio remodel in San Francisco with no cover

Sponsored
Delaware, OH

Buckeye Basements, Inc.
Central Ohio's Basement Finishing ExpertsBest Of Houzz '13-'21

 Artrageous-ART.com
This client was puzzled what to do with this accent wall in her family room. She wanted an Old Worn Brick Wall painted to give the room some warmth & personality. Two days later it was completed!

 Attics to Basements Building & Renovations, Inc.
Attics to Basements Building and Renovations, Inc
Eat-in kitchen - mid-sized country l-shaped light wood floor eat-in kitchen idea in Minneapolis with a farmhouse sink, raised-panel cabinets, medium tone wood cabinets, wood countertops, gray backsplash, stone tile backsplash, white appliances and an island
Eat-in kitchen - mid-sized country l-shaped light wood floor eat-in kitchen idea in Minneapolis with a farmhouse sink, raised-panel cabinets, medium tone wood cabinets, wood countertops, gray backsplash, stone tile backsplash, white appliances and an island

 Chapman Design Group, Inc.
Mark Hoyle
Originally, this 3700 SF two level eclectic farmhouse from the mid 1980’s underwent design changes to reflect a more colonial style. Now, after being completely renovated with additional 2800 SF living space, it’s combined total of 6500 SF boasts an Energy Star certification of 5 stars.
Approaching this completed home, you will meander along a new driveway through the dense buffer of trees until you reach the clearing, and then circle a tiered fountain on axis with the front entry accentuating the symmetrical main structure. Many of the exterior changes included enclosing the front porch and rear screened porch, replacing windows, replacing all the vinyl siding with and fiber cement siding, creating a new front stoop with winding brick stairs and wrought iron railings as will as other additions to the left and rear of the home.
The existing interior was completely fro the studs and included modifying uses of many of the existing rooms such as converting the original dining room into an oval shaped theater with reclining theater seats, fiber-optic starlight ceiling and an 80” television with built-in surround sound. The laundry room increased in size by taking in the porch and received all new cabinets and finishes. The screened porch across the back of the house was enclosed to create a new dining room, enlarged the kitchen, all of which allows for a commanding view of the beautifully landscaped pool. The upper master suite begins by entering a private office then leads to a newly vaulted bedroom, a new master bathroom with natural light and an enlarged closet.
The major portion of the addition space was added to the left side as a part time home for the owner’s brother. This new addition boasts an open plan living, dining and kitchen, a master suite with a luxurious bathroom and walk–in closet, a guest suite, a garage and its own private gated brick courtyard entry and direct access to the well appointed pool patio.
And finally the last part of the project is the sunroom and new lagoon style pool. Tucked tightly against the rear of the home. This room was created to feel like a gazebo including a metal roof and stained wood ceiling, the foundation of this room was constructed with the pool to insure the look as if it is floating on the water. The pool’s negative edge opposite side allows open views of the trees beyond. There is a natural stone waterfall on one side of the pool and a shallow area on the opposite side for lounge chairs to be placed in it along with a hot tub that spills into the pool. The coping completes the pool’s natural shape and continues to the patio utilizing the same stone but separated by Zoysia grass keeping the natural theme. The finishing touches to this backyard oasis is completed utilizing large boulders, Tempest Torches, architectural lighting and abundant variety of landscaping complete the oasis for all to enjoy.

 Gardner Architects LLC
Photography by Jim Tetro
This house, built in the 1960s, sits southfacing on a terrific wooded lot in Bethesda, Maryland.
The owners desire a whole-house renovation which would improve the general building fabric and systems, and extend the sense of living out of doors in all seasons.
The original sixties-modern character is preserved and the renovation extends the design forward into a contemporary, modern approach. Connections to and through the site are enhanced through the creation of new larger window and door openings.
Screened porches and decks perch above the sloped and wooded site. The new kitchen and bathrooms allow for opportunities to feel out-of -doors while preparing, cooking, dining, and bathing.
Smart passive strategies guide the environmental choices for this project, including envelope improvements, updated mechanical systems, and on-site stormwater management.

Sponsored
Columbus, OH
Free consultation for landscape design!

Peabody Landscape Group
Franklin County's Reliable Landscape Design & Contracting

 MAK Design + Build Inc.
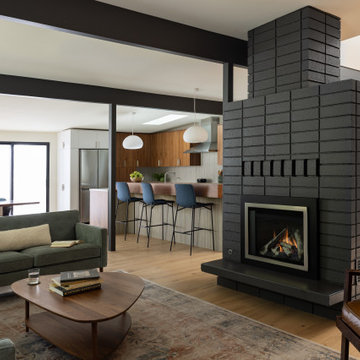
Mid-sized 1950s open concept light wood floor, beige floor and exposed beam living room photo in Sacramento with a two-sided fireplace and a brick fireplace

 KSID Interiors, Inc.
Mid-sized transitional sunroom photo in Chicago with no fireplace and a standard ceiling
164