
Search results for "Brick split level" in Home Design Ideas

 Gary Howe Construction
Inspiration for a large contemporary gray split-level mixed siding flat roof remodel in Seattle

Inspiration for a mid-sized tropical white two-story wood gable roof remodel in Miami with a metal roof

 Liv Companies LLC Design + Build
Neil Sy Photography
Corner shower - small 1950s kids' white tile and ceramic tile porcelain tile and gray floor corner shower idea in Chicago with flat-panel cabinets, dark wood cabinets, a two-piece toilet, white walls, an integrated sink, solid surface countertops and a hinged shower door
Corner shower - small 1950s kids' white tile and ceramic tile porcelain tile and gray floor corner shower idea in Chicago with flat-panel cabinets, dark wood cabinets, a two-piece toilet, white walls, an integrated sink, solid surface countertops and a hinged shower door
Find the right local pro for your project

 Vince Hee Roofing & Histand Brothers Inc.
Example of a classic white split-level vinyl exterior home design in Philadelphia

 Attics to Basements Building & Renovations, Inc.
Attics to Basements Building and Renovations, Inc
Eat-in kitchen - mid-sized farmhouse l-shaped light wood floor eat-in kitchen idea in Minneapolis with a farmhouse sink, raised-panel cabinets, medium tone wood cabinets, wood countertops, gray backsplash, stone tile backsplash, white appliances and an island
Eat-in kitchen - mid-sized farmhouse l-shaped light wood floor eat-in kitchen idea in Minneapolis with a farmhouse sink, raised-panel cabinets, medium tone wood cabinets, wood countertops, gray backsplash, stone tile backsplash, white appliances and an island


 Attics to Basements Building & Renovations, Inc.
Attics to Basements Building and Renovations, Inc
Example of a mid-sized farmhouse l-shaped light wood floor eat-in kitchen design in Minneapolis with a farmhouse sink, raised-panel cabinets, medium tone wood cabinets, wood countertops, gray backsplash, stone tile backsplash, white appliances and an island
Example of a mid-sized farmhouse l-shaped light wood floor eat-in kitchen design in Minneapolis with a farmhouse sink, raised-panel cabinets, medium tone wood cabinets, wood countertops, gray backsplash, stone tile backsplash, white appliances and an island

Sponsored
Delaware, OH

Buckeye Basements, Inc.
Central Ohio's Basement Finishing ExpertsBest Of Houzz '13-'21

 Just Basements
Modern rustic bar featuring steel beams, hand-sawn wood beams, reclaimed wood walls and cold rolled steel bar backsplash. A great basement bar for entertaining friends.


 Frankel Design Build
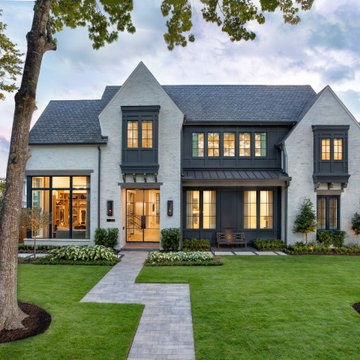
Inspiration for a huge transitional multicolored two-story mixed siding and board and batten gable roof remodel in Houston with a shingle roof and a gray roof

 Peter Dreier
Inspiration for a mid-sized modern wooden u-shaped staircase remodel in Chicago with wooden risers

 Greystone Kitchens
This modern, one of a kind bathroom makes the best of the space small available. The shower itself features the top of the line Delta Trinsic 17 Series hand held shower and the Kohler Watertile flush mounted Rainhead as well as two niche shelves and a grab bar. The shower is set with a zero-entry, flush transition from the main bath and sports a bar drain to avoid under foot pooling with full height glass doors. Outside of the shower, the main attraction is the ultra-modern wall mounted Kohler commode with touchscreen controls and hidden tank. All of the details perfectly fit in this high-contrast but low-stress washroom, it truly is a dream of a small bathroom!
Kim Lindsey Photography

 Rock Paper Hammer
Photography by Rock Paper Hammer
Cottage brick floor hallway photo in Louisville with white walls
Cottage brick floor hallway photo in Louisville with white walls

Sponsored
Columbus, OH
Free consultation for landscape design!

Peabody Landscape Group
Franklin County's Reliable Landscape Design & Contracting

 Architectural Alliance LLC
Inspiration for a mid-sized timeless l-shaped light wood floor open concept kitchen remodel in Albuquerque with raised-panel cabinets, beige cabinets, beige backsplash, paneled appliances, an island, an undermount sink, granite countertops, ceramic backsplash and black countertops

 Fine Lines Construction
Randolph Ashey Photography
Cottage two-story mixed siding exterior home idea in Portland Maine
Cottage two-story mixed siding exterior home idea in Portland Maine

 J.S. Sebastiano and Son Construction Inc.
Our custom stairs are hand crafted from the frame to the pour of the concrete. The stairs shown are wonderful for a front entrance to a home and provide years of beautiful craftsmanship.

 Anchor Builders
This home is a modern farmhouse on the outside with an open-concept floor plan and nautical/midcentury influence on the inside! From top to bottom, this home was completely customized for the family of four with five bedrooms and 3-1/2 bathrooms spread over three levels of 3,998 sq. ft. This home is functional and utilizes the space wisely without feeling cramped. Some of the details that should be highlighted in this home include the 5” quartersawn oak floors, detailed millwork including ceiling beams, abundant natural lighting, and a cohesive color palate.
Space Plans, Building Design, Interior & Exterior Finishes by Anchor Builders
Andrea Rugg Photography



 Ketron Custom Builders
This is an example of a mid-sized traditional full sun backyard brick landscaping in Columbus with a fire pit.

 Howard Katz Architects LLC
Addition includes new bathroom and closets at the second floor for the masterbedroom. The structure is supported on three steel columns with the space below used to house two condensers, direct door access into basement utility room and outdoor storage for garden equipment. The wall is clad in a traditional natural stucco finish. Windows serve the bathroom and closet area.
168