
Search results for "Brick split level" in Home Design Ideas

 Alger Customs
Inspiration for a mid-sized modern wooden straight staircase remodel in Orange County with metal risers


Find the right local pro for your project

 Sebring Design Build
Selections & Design by Shefali Mehta & Kim Stiffle. Portraits of Home by Rachael Ormond.
Transitional bathroom photo in Chicago with an undermount sink, flat-panel cabinets, dark wood cabinets and marble countertops
Transitional bathroom photo in Chicago with an undermount sink, flat-panel cabinets, dark wood cabinets and marble countertops

 The Flooring Group Ltd
Client: Private Residence In North London
Brief: To supply & install white carpet to stairs as a runner
Example of a transitional carpeted curved staircase design in London with carpeted risers
Example of a transitional carpeted curved staircase design in London with carpeted risers

 Encore Construction
This custom Cape Cod home gracefully melds into the surrounding landscape. Photo: OnSite Studios
Inspiration for a cottage gray two-story wood exterior home remodel in Boston
Inspiration for a cottage gray two-story wood exterior home remodel in Boston

 SAILHOUSE
Mid-sized beach style concrete floor and gray floor front door photo in Orange County with an orange front door and white walls

Sponsored
Plain City, OH

The Creative Kitchen Company
Columbus Area Kitchen Remodeling and Refacing Professional


 Burkholder Landscape
Ep Henry retaining wall and steps capped with thermal cut bluestone to access lower garage area.
Example of a large mountain style side yard concrete paver patio fountain design in Philadelphia with a gazebo
Example of a large mountain style side yard concrete paver patio fountain design in Philadelphia with a gazebo


 Geraghty and Associates
The focal point of this entry hall is the soaring 3 storey textured marble wall, framing the floating staircase.
This feature wall is a wrap around element that unites every level of the home from basement to bedroom and enhances fluid circulation and visual flow.

 Big-D Signature
Photo Credit: JLF Architecture
Inspiration for a huge rustic brown two-story stone gable roof remodel in Jackson
Inspiration for a huge rustic brown two-story stone gable roof remodel in Jackson

 Coastal Vacation Estates
Luxurious modern sanctuary, remodeled 1957 mid-century architectural home is located in the hills just off the Famous Sunset Strip. The living area has 2 separate sitting areas that adorn a large stone fireplace while looking over a stunning view of the city.
I wanted to keep the original footprint of the house and some of the existing furniture. With the magic of fabric, rugs, accessories and upholstery this property was transformed into a new modern property.

Sponsored
Plain City, OH
The Creative Kitchen Company
Columbus Area Kitchen Remodeling and Refacing Professional

 Spangler and Reimers Roofing
Example of a huge classic beige two-story mixed siding exterior home design in Wichita

 Domus Design Group
Living room - mid-sized modern formal and enclosed travertine floor and beige floor living room idea in Sacramento with white walls, a standard fireplace, a concrete fireplace and a media wall
 Archadeck of Chicagoland
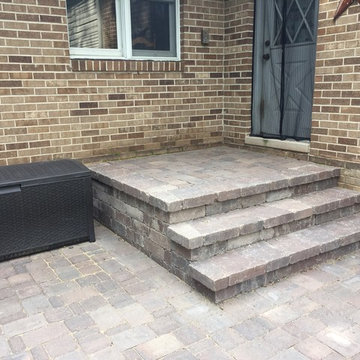
This Belgard paver patio creates a new area for the homeowners to enjoy activities, such as seating and dining. The patio was designed with clean, simple lines to create a very classic look, while keeping an open view to the rest of the yard. This Belgard paver patio was custom designed and built by Homer Glen, IL patio designer, Archadeck of Chicagoland.

 NEXUS Glass & Steel Inc.
Example of a mid-sized minimalist wooden u-shaped open and glass railing staircase design

Sponsored
Columbus, OH

Wannemacher Interiors
Customized Award-Winning Interior Design Solutions in Franklin Cnty OH

 TREX COMPANY INC
Trex Elevations is manufactured of dual-coated, galvanized steel, which offers superior aesthetics, durability, longevity and stability when compared to traditional wood substructures. In addition, the product does not warp, twist, split or decay, allowing contractors to benefit from reduced callbacks and increased homeowner satisfaction. As the material is easy to cut and easy to build, it’s also more efficient and cost-effective for professionals to specify than pressure-treated lumber.

 Colleen Horner Design Studio
Designed by Brittany Gormanson.
Work performed by Goodwin Construction (Nekoosa, WI).
Photos provided by Client; used with permission.
Inspiration for a rustic carpeted l-shaped wood railing staircase remodel in Milwaukee with carpeted risers
Inspiration for a rustic carpeted l-shaped wood railing staircase remodel in Milwaukee with carpeted risers

 Van Emmerik Custom Homes
Architectural Design: Weber Design Group, Naples, Florida
Mediterranean beige split-level house exterior idea with a hip roof and a shingle roof
Mediterranean beige split-level house exterior idea with a hip roof and a shingle roof
182