
Search results for "Brick split level" in Home Design Ideas
 Constructions/Construcciones San Miguel
Norberto Miguel Godinez Patlan
Example of a mid-sized minimalist attached home design design in Mexico City
Example of a mid-sized minimalist attached home design design in Mexico City

 Studio 76 Kitchens and Baths
His shower is an expansive wet room. The curved walls are filled with mosaic tile that is reminiscent of the Roman baths.
Huge elegant master multicolored tile and mosaic tile porcelain tile and gray floor wet room photo in Cleveland with furniture-like cabinets, gray cabinets, a two-piece toilet, white walls, a drop-in sink, marble countertops and white countertops
Huge elegant master multicolored tile and mosaic tile porcelain tile and gray floor wet room photo in Cleveland with furniture-like cabinets, gray cabinets, a two-piece toilet, white walls, a drop-in sink, marble countertops and white countertops

 Paul Davis Remodeling of Greenville & Spartanburg
A close-up of the brick back splash.
photo by M.B.
Kitchen - transitional medium tone wood floor kitchen idea with shaker cabinets, gray cabinets, granite countertops, gray backsplash and stainless steel appliances
Kitchen - transitional medium tone wood floor kitchen idea with shaker cabinets, gray cabinets, granite countertops, gray backsplash and stainless steel appliances
Find the right local pro for your project








Sponsored
Columbus, OH

Hope Restoration & General Contracting
Columbus Design-Build, Kitchen & Bath Remodeling, Historic Renovations


 Belle Design Build, Inc.
Interior Designer - Lisa Bell Design
Inspiration for a mid-sized contemporary medium tone wood floor great room remodel in Los Angeles with white walls
Inspiration for a mid-sized contemporary medium tone wood floor great room remodel in Los Angeles with white walls

 Hearth and Home Distributors of Utah, LLC. (HHDU)
Exterior faced with Painted brick and Natural Stone.
Large transitional white two-story stone gable roof photo in Salt Lake City with a shingle roof and a black roof
Large transitional white two-story stone gable roof photo in Salt Lake City with a shingle roof and a black roof

 Treasure Coast Concrete Polishing
This piece is 100% custom concrete vanity with built in sink and mahogany shelf for linens.
Example of a mid-sized urban bathroom design in Miami with concrete countertops
Example of a mid-sized urban bathroom design in Miami with concrete countertops

 Levi Design Build
Located in Wrightwood Estates, Levi Construction’s latest residency is a two-story mid-century modern home that was re-imagined and extensively remodeled with a designer’s eye for detail, beauty and function. Beautifully positioned on a 9,600-square-foot lot with approximately 3,000 square feet of perfectly-lighted interior space. The open floorplan includes a great room with vaulted ceilings, gorgeous chef’s kitchen featuring Viking appliances, a smart WiFi refrigerator, and high-tech, smart home technology throughout. There are a total of 5 bedrooms and 4 bathrooms. On the first floor there are three large bedrooms, three bathrooms and a maid’s room with separate entrance. A custom walk-in closet and amazing bathroom complete the master retreat. The second floor has another large bedroom and bathroom with gorgeous views to the valley. The backyard area is an entertainer’s dream featuring a grassy lawn, covered patio, outdoor kitchen, dining pavilion, seating area with contemporary fire pit and an elevated deck to enjoy the beautiful mountain view.
Project designed and built by
Levi Construction
http://www.leviconstruction.com/
Levi Construction is specialized in designing and building custom homes, room additions, and complete home remodels. Contact us today for a quote.



Sponsored
Columbus, OH

Structural Remodeling
Franklin County's Heavy Timber Specialists | Best of Houzz 2020!

 DECOR landscape
Design ideas for a contemporary backyard outdoor basketball/tennis/multi-game court in Salt Lake City.

 WJM Architect
Chimney pots and detailed masonry
Inspiration for a victorian exterior home remodel in New York
Inspiration for a victorian exterior home remodel in New York

 Texas Best Fence & Patio
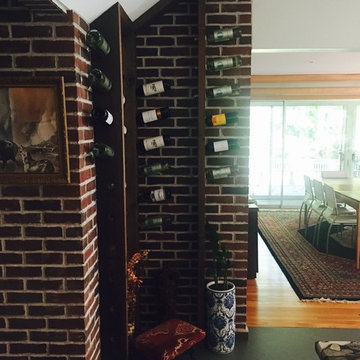
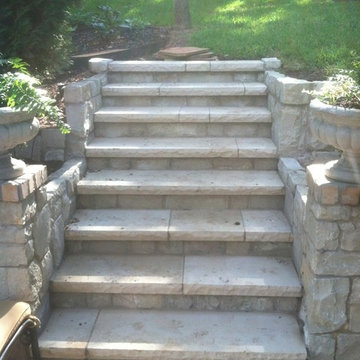
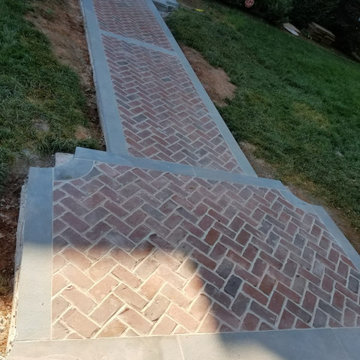
Photos taken by Colby Coward of http://www.TexasBestFence.com in Lewisville TX

Sponsored
Columbus, OH
Hope Restoration & General Contracting
Columbus Design-Build, Kitchen & Bath Remodeling, Historic Renovations

 Pro-Pack Contracting & Design Inc.
Revival Arts Photography Large kitchen for a family of five was created. Open concepts for kids and parents to have separate but close proximity to each other. TV area created to enjoys movies and favorite toys, Books and quiet reading after dinner also an option. Large meal prep and entertaining areas created for family and friends visits.
 nC2 architecture llc
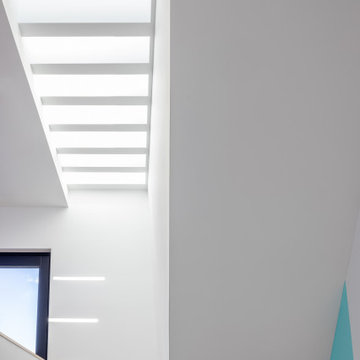
A new, ground-up attached house facing Cooper Park in Williamsburg Brooklyn. The site is in a row of small 1950s two-story, split-level brick townhouses, some of which have been modified and enlarged over the years and one of which was replaced by this building.
The exterior is intentionally subdued, reminiscent of the brick warehouse architecture that occupies much of the neighborhood. In contrast, the interior is bright, dynamic and highly-innovative. In a nod to the original house, nC2 opted to explore the idea of a new, urban version of the split-level home.
The house is organized around a stair oriented laterally at its center, which becomes a focal point for the free-flowing spaces that surround it. All of the main spaces of the house - entry hall, kitchen/dining area, living room, mezzanine and a tv room on the top floor - are open to each other and to the main stair. The split-level configuration serves to differentiate these spaces while maintaining the open quality of the house.
A four-story high mural by the artist Jerry Inscoe occupies one entire side of the building and creates a dialog with the architecture. Like the building itself, it can only be truly appreciated by moving through the spaces.

195