
Search results for "Brick split level" in Home Design Ideas
 Bellwether Windows, Siding & Doors
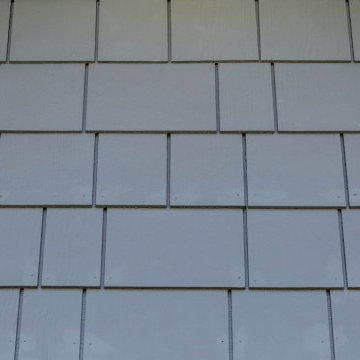
This 1970s home still had its original siding! No amount of paint could improve the existing T1-11 wood composite siding. The old siding not only look bad but it would not withstand many more years of Colorado’s climate. It was time to replace all of this home’s siding!
Colorado Siding Repair installed James Hardie fiber cement lap siding and HardieShingle® siding in Boothbay Blue with Arctic White trim. Those corbels were original to the home. We removed the existing paint and stained them to match the homeowner’s brand new garage door. The transformation is utterly jaw-dropping! With our help, this home went from drab and dreary 1970s split-level to a traditional, craftsman Colorado dream! What do you think about this Colorado home makeover?


 Gary Keith Jackson Design Inc.
Bruce Glass Photography
Staircase - mediterranean wooden staircase idea in Houston with beige walls and travertine risers
Staircase - mediterranean wooden staircase idea in Houston with beige walls and travertine risers
Find the right local pro for your project



 Pine Hall Brick Company
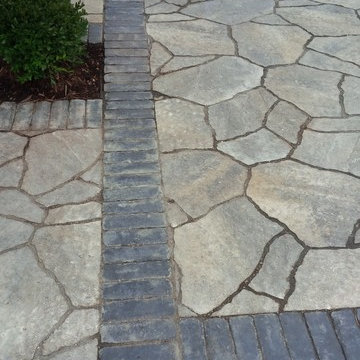
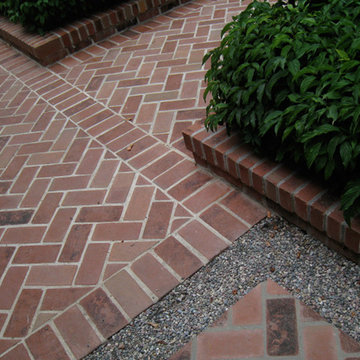
The brown trim brings out the brown in the Ashton Court Oversize brick. photo by Pine Hall Brick Company

 Normandy Remodeling
This 1950's ranch style home's exterior work included a new front and rear entry, as well as architectural details like molding, shutters, stone and overhangs were all added to give the home more curb appeal.
Normandy Remodeling

Sponsored
Columbus, OH

Hope Restoration & General Contracting
Columbus Design-Build, Kitchen & Bath Remodeling, Historic Renovations



 Western Timber Frame
Door accent over entryway with the old world dovetail mortise and tenon design timber framing.
Elegant patio photo in Salt Lake City
Elegant patio photo in Salt Lake City

 Kankel Conroy Rose & Hill Landscape Architecture
The homeowners desired an outdoor space that felt more rustic than their refined interior spaces, but still related architecturally to their house. Cement plaster support arbor columns provide enough of visual tie to the existing house exterior. Oversized wood beams and rafter members provide a unique outdoor atmosphere. Structural bolts and hardware were minimized for a cleaner appearance. Structural connections and supports were engineered to meet California's stringent earthquake standards.
Ali Atri Photography


 Bronwyn Fargo Home Design and Consulting LLC
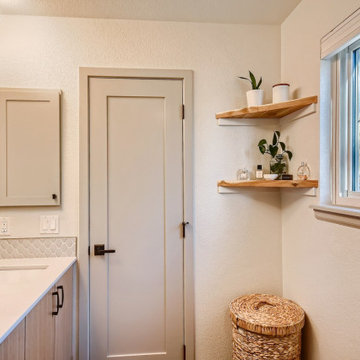
Inspiration for a contemporary bathroom remodel in Denver

Sponsored
Columbus, OH

Structural Remodeling
Franklin County's Heavy Timber Specialists | Best of Houzz 2020!


 Artistic Stamped Concrete Of Maryland
Stamped colored concrete projects in Maryland
Example of a minimalist entryway design in Baltimore
Example of a minimalist entryway design in Baltimore


 Lift Right Concrete LLC
Example of a concrete straight staircase design in Salt Lake City with concrete risers



 Coastal Masonry
This out of service fireplace was remodeled using a thin brick veneer to maintain historical charm. With a firebox candle holder, this firebox is still used with candles for the purpose of ambience.


 Grand Floors
side profile of stair treads
Large elegant wooden l-shaped staircase photo in Toronto with painted risers
Large elegant wooden l-shaped staircase photo in Toronto with painted risers
212