
Search results for "Brick step with railing" in Home Design Ideas


 Professional Design Consultants
Example of a tuscan wooden metal railing staircase design with beige walls and tile risers
Find the right local pro for your project
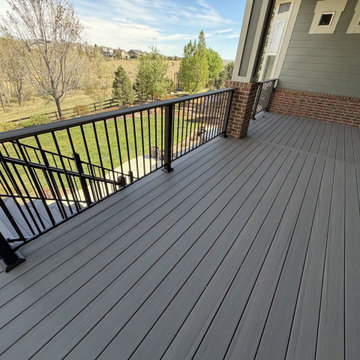

 Alvarez Homes
Photography by Jorge Alvarez.
Example of a trendy wooden u-shaped metal railing staircase design in Tampa with wooden risers
Example of a trendy wooden u-shaped metal railing staircase design in Tampa with wooden risers

Sponsored
Columbus, OH
Free consultation for landscape design!

Peabody Landscape Group
Columbus' Reliable Landscape Design & Contracting

 Kaminski + Pew
Stairwell with exposed brick wall. Black painted doors, treads, risers, and railing. Photo by Kyle Born.
Example of a mid-sized transitional painted straight wood railing staircase design in Philadelphia with painted risers
Example of a mid-sized transitional painted straight wood railing staircase design in Philadelphia with painted risers

 Highline Partners, Ltd
Dan Armstrong
Mountain style one-story wood exterior home photo with a shed roof
Mountain style one-story wood exterior home photo with a shed roof


 Brandon Architects, Inc.
Example of a beach style white two-story gable roof design in Orange County with a shingle roof

 Water & Earth Landscape Design
Brick steps with black metal railings lead from the rear doors to the bluestone terrace. The broad landing and direct route establish a clear connection between the home and the outdoor dining area.

 Georgia Coast Design & Construction
 - Southern Living Custom Builder Showcase Home at St. Simons Island, GA
Built on a one-acre, lakefront lot on the north end of St. Simons Island, the Southern Living Custom Builder Showcase Home is characterized as Old World European featuring exterior finishes of Mosstown brick and Old World stucco, Weathered Wood colored designer shingles, cypress beam accents and a handcrafted Mahogany door.
Inside the three-bedroom, 2,400-square-foot showcase home, Old World rustic and modern European style blend with high craftsmanship to create a sense of timeless quality, stability, and tranquility. Behind the scenes, energy efficient technologies combine with low maintenance materials to create a home that is economical to maintain for years to come. The home's open floor plan offers a dining room/kitchen/great room combination with an easy flow for entertaining or family interaction. The interior features arched doorways, textured walls and distressed hickory floors.



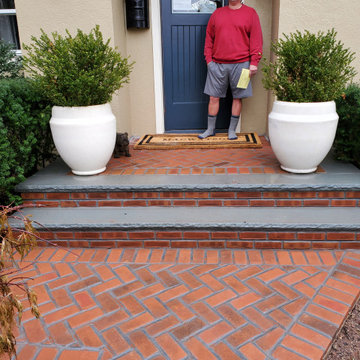
 A. Debenedetto Construction LLC
Brick paver walkway, steps and bluestone treads with bricks on center of platform
Example of a mid-sized classic home design design in New York
Example of a mid-sized classic home design design in New York

 Russell Home Builders
Island style white one-story exterior home photo in Miami with a hip roof, a metal roof and a white roof

 Kingsley + Ginnodo Architects
Photo by Janee Hartman
Example of a classic two-story brick exterior home design in Chicago
Example of a classic two-story brick exterior home design in Chicago

Sponsored
Plain City, OH

The Creative Kitchen Company
Columbus Area Kitchen Remodeling and Refacing Professional

 Overmyer Architects
Front Entry
Interiors by Beth Hague
Photo Credit: Sean Shanahan
Front door - traditional front door idea in DC Metro with a black front door
Front door - traditional front door idea in DC Metro with a black front door

 The Kenmark Company
Steps
This is an example of a large traditional full sun backyard stone formal garden in Bridgeport.
This is an example of a large traditional full sun backyard stone formal garden in Bridgeport.


6