
Search results for "Brick stone combination" in Home Design Ideas
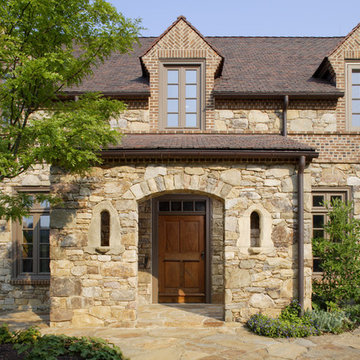

 Cimarron Homes
Example of an arts and crafts two-story wood exterior home design in Raleigh with a clipped gable roof

 John Kraemer & Sons
Builder: John Kraemer & Sons | Photography: Landmark Photography
Example of a small minimalist gray two-story mixed siding flat roof design in Minneapolis
Example of a small minimalist gray two-story mixed siding flat roof design in Minneapolis
Find the right local pro for your project

 Spring Lake Garden Design
Fieldstone steps to the back yard are accented with hostas, ferns, and various boxwood cultivars.
Design ideas for a contemporary shade hillside stone garden path in New York.
Design ideas for a contemporary shade hillside stone garden path in New York.



 Thompson Custom Homes
photos by Steve Chenn
Mid-sized elegant u-shaped limestone floor and beige floor eat-in kitchen photo in Houston with a farmhouse sink, recessed-panel cabinets, stainless steel appliances, white backsplash, limestone backsplash, white cabinets, quartzite countertops and an island
Mid-sized elegant u-shaped limestone floor and beige floor eat-in kitchen photo in Houston with a farmhouse sink, recessed-panel cabinets, stainless steel appliances, white backsplash, limestone backsplash, white cabinets, quartzite countertops and an island

 Living Stone Design + Build
A stunning rustic modern exterior blends organic materials and sleek design in this energy-efficient mountain retreat, showcasing sustainable construction and luxurious craftsmanship.

Sponsored
Westerville, OH

Custom Home Works
Franklin County's Award-Winning Design, Build and Remodeling Expert

 Tanner Homes
Costa Christ
Example of a large transitional white one-story brick gable roof design in Dallas with a shingle roof
Example of a large transitional white one-story brick gable roof design in Dallas with a shingle roof

 User
UserRosewood Marketing
Large country brick floor enclosed kitchen photo in Philadelphia with a farmhouse sink, shaker cabinets, blue cabinets, stainless steel appliances and an island
Large country brick floor enclosed kitchen photo in Philadelphia with a farmhouse sink, shaker cabinets, blue cabinets, stainless steel appliances and an island

 DESIGN GUILD HOMES
Elegant gray two-story wood gable roof photo in Seattle with a mixed material roof
 John Kraemer & Sons
Builder: John Kraemer & Sons | Photography: Landmark Photography
Inspiration for a small modern gray two-story mixed siding flat roof remodel in Minneapolis
Inspiration for a small modern gray two-story mixed siding flat roof remodel in Minneapolis

 Michael Lee Architects
Photo By: William MacCollum
Contemporary two-story exterior home idea in Los Angeles
Contemporary two-story exterior home idea in Los Angeles


Sponsored
Fredericksburg, OH

High Point Cabinets
Columbus' Experienced Custom Cabinet Builder | 4x Best of Houzz Winner

 Element Home Builders
Inspiration for a mid-sized transitional backyard stone patio remodel in Orlando with a gazebo and a fireplace

 Crisp Architects
Living room with fireplace, built-in shelves, and furniture.
Photographer: Rob Karosis
Example of a large cottage enclosed dark wood floor and black floor living room design in New York with white walls, a standard fireplace, a stone fireplace and a wall-mounted tv
Example of a large cottage enclosed dark wood floor and black floor living room design in New York with white walls, a standard fireplace, a stone fireplace and a wall-mounted tv

 Hyrum McKay Bates Design, Inc.
Architectural Design & Architectural Interior Design: Hyrum McKay Bates Design, Inc.
Interior Design: Liv Showroom - Lead Designer: Tonya Olsen
Photography: Lindsay Salazar
Cabinetry: Benjamin Blackwelder Cabinetry
 William T Baker
James Lockhart photography

Inspiration for a huge timeless gray two-story stone exterior home remodel in Atlanta with a hip roof
Inspiration for a huge timeless gray two-story stone exterior home remodel in Atlanta with a hip roof



 John Lively & Associates
Builder: Hayes Signature Homes
Photography: Costa Christ Media
Country multicolored two-story mixed siding gable roof photo in Dallas with a metal roof
Country multicolored two-story mixed siding gable roof photo in Dallas with a metal roof

 Farinelli Construction, Inc.
Andy Warren Photography
Example of a classic beige two-story concrete fiberboard gable roof design
Example of a classic beige two-story concrete fiberboard gable roof design

 Old Hampshire Designs Inc
Built by Old Hampshire Designs, Inc.
John W. Hession, Photographer
Example of a mid-sized mountain style l-shaped light wood floor and beige floor open concept kitchen design in Boston with an undermount sink, shaker cabinets, dark wood cabinets, stainless steel appliances, an island, granite countertops, brown backsplash and brick backsplash
Example of a mid-sized mountain style l-shaped light wood floor and beige floor open concept kitchen design in Boston with an undermount sink, shaker cabinets, dark wood cabinets, stainless steel appliances, an island, granite countertops, brown backsplash and brick backsplash
30