
Search results for "Brick veneer" in Home Design Ideas

 Stone Farm
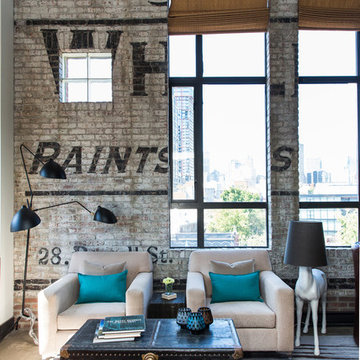
An inspirational space for any aspiring chef! Reclaimed thin brick veneer and spacious windows offer a penthouse view of the Manhatten skyline.
Inspiration for an industrial kitchen remodel in New York
Inspiration for an industrial kitchen remodel in New York

 Zebra Stone Artisans. LLC
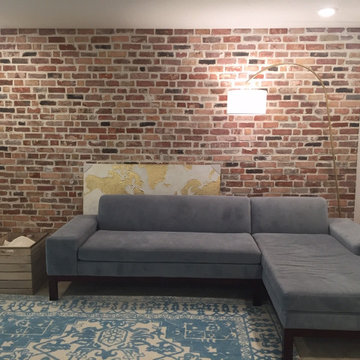
Brick veneer wall. Imagine what the original wall looked like before installing brick veneer over it. On this project, the homeowner wanted something more appealing than just a regular drywall. When she contacted us, we scheduled a meeting where we presented her with multiple options. However, when we look into the fact that she wanted something light weight to go over the dry wall, we thought an antique brick wall would be her best choice.
However, most antique bricks are plain red and not the color she had envisioned for beautiful living room. Luckily, we found this 200year old salvaged handmade bricks. Which turned out to be the perfect color for her living room.
These bricks came in full size and weighed quite a bit. So, in order to install them on drywall, we had to reduce the thickness by cutting them to half an inch. And in the cause cutting them, many did break. Since imperfection is core to the beauty in this kind of work, we were able to use all the broken bricks. Hench that stunningly beautiful wall.
Lastly, it’s important to note that, this rustic look would not have been possible without the right color of mortar. Had these bricks been on the original plantation house, they would have had that creamy lime look. However since you can’t find pure lime in the market, we had to fake the color of mortar to depick the original look.

 Eagle Stone & Brick, Inc.
Example of a mid-sized trendy master medium tone wood floor bedroom design in St Louis with gray walls and no fireplace
Find the right local pro for your project

 Delpino Custom Homes
Photography by Patrick Brickman
Open concept kitchen - huge cottage galley dark wood floor and brown floor open concept kitchen idea in Charleston with a farmhouse sink, shaker cabinets, white cabinets, quartz countertops, white backsplash, brick backsplash, stainless steel appliances, an island and white countertops
Open concept kitchen - huge cottage galley dark wood floor and brown floor open concept kitchen idea in Charleston with a farmhouse sink, shaker cabinets, white cabinets, quartz countertops, white backsplash, brick backsplash, stainless steel appliances, an island and white countertops
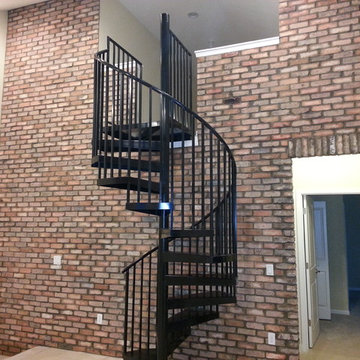

 Eagle Stone & Brick, Inc.
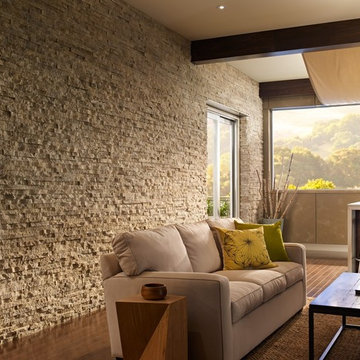
Mid-sized trendy formal and open concept medium tone wood floor living room photo in St Louis with beige walls
 Eagle Stone & Brick, Inc.

Inspiration for a large timeless open concept carpeted living room remodel in St Louis with beige walls, a standard fireplace, a stone fireplace and a media wall

Sponsored
Columbus, OH

Wannemacher Interiors
Customized Award-Winning Interior Design Solutions in Franklin Cnty OH


 Beyond Beige Interior Design Inc.
Beyond Beige Interior Design | www.beyondbeige.com | Ph: 604-876-3800 | Photography By Bemoved Media | Furniture Purchased From The Living Lab Furniture Co.
 Karen Spiritoso Designs LLC
Kris Palen

Inspiration for a mid-sized timeless medium tone wood floor and brown floor home bar remodel in Dallas
Inspiration for a mid-sized timeless medium tone wood floor and brown floor home bar remodel in Dallas


 Eric Aust Architect
Living room - mid-sized cottage open concept light wood floor living room idea in Orange County with a standard fireplace and a brick fireplace

Sponsored
Columbus, OH
Wannemacher Interiors
Customized Award-Winning Interior Design Solutions in Franklin Cnty OH
 Putman Builders
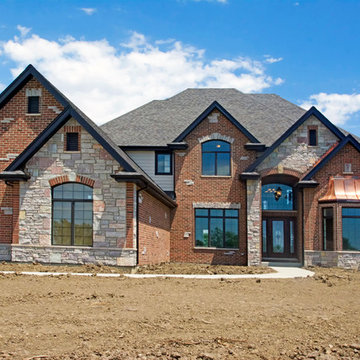
Example of a large transitional red two-story brick house exterior design in Chicago with a hip roof and a shingle roof

 Isler Homes
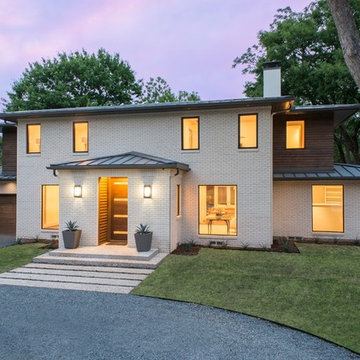
Re-Vitalized and expanded Midcentury Georgian gets a new roof, new doors and windows, white clay brick for a fresh new look.
Example of a mid-sized transitional white two-story brick exterior home design in Dallas with a hip roof
Example of a mid-sized transitional white two-story brick exterior home design in Dallas with a hip roof
 Old Town Design Group
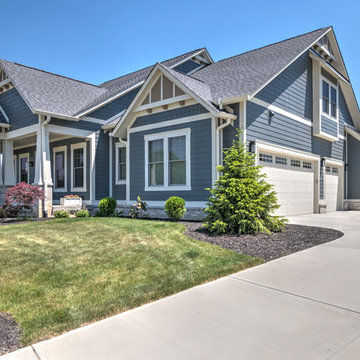
This home looks beautiful and colossal from the exterior. The white trimmings really gives it a unique cottage style feel.
Photo by: Thomas Graham
Inspiration for a craftsman exterior home remodel in Indianapolis
Inspiration for a craftsman exterior home remodel in Indianapolis



 Harold Leidner Landscape Architects
A backyard retreat in Dallas, Texas that features a wonderful outdoor living area and luxury swimming pool. This private oasis features a custom designed covered outdoor living pavilion with exposed timber beams and stone columns. The pavilion also features an BBQ grill, outdoor kitchen and seating area for entertaining the entire family. The luxury swimming pool features a travertine terrace and limestone coping. A backdrop fountain feature with decorative spouts, urns and tile which provides a focal feature and relaxing background noise.
 Eagle Stone & Brick, Inc.

Mid-sized trendy formal and open concept dark wood floor living room photo in St Louis with beige walls, a standard fireplace, a stone fireplace and no tv
13