
Search results for "Bricks law" in Home Design Ideas

 Kustom Home Design
Addition is an In-Law suite that can double as a pool house or guest suite. Massing, details and materials match the existing home to make the addition look like it was always here. New cedar siding and accents help to update the facade of the existing home.
The addition was designed to seamlessly marry with the existing house and provide a covered entertaining area off the pool deck and covered spa.
Photos By: Kimberly Kerl, Kustom Home Design. All rights reserved
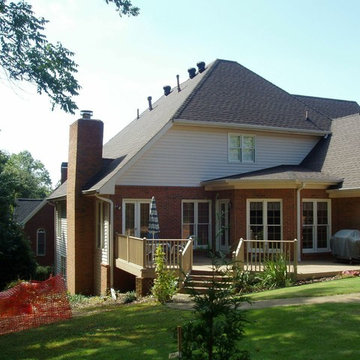
 Braddock Built Renovations
Addition of mother-in-law suite to rear of home in Atlanta
Large transitional brown three-story brick exterior home idea in Atlanta
Large transitional brown three-story brick exterior home idea in Atlanta
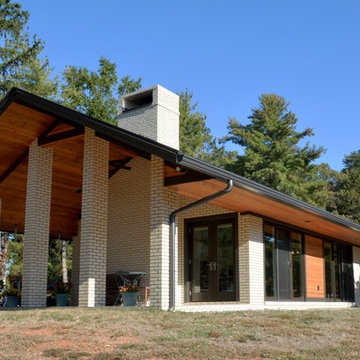 Kustom Home Design
Addition is an In-Law suite that can double as a pool house or guest suite. Massing, details and materials match the existing home to make the addition look like it was always here. New cedar siding and accents help to update the facade of the existing home.
Photos By: Kimberly Kerl, Kustom Home Design. All rights reserved
Find the right local pro for your project

 Jefferson Door Company
House was built by B R Laws. Jefferson Door supplied Int/ext doors, windows, shutters, cabinetry, crown, columns, stair parts and door hardware.
This is an example of a mid-sized craftsman brick front porch design in New Orleans with a roof extension.
This is an example of a mid-sized craftsman brick front porch design in New Orleans with a roof extension.
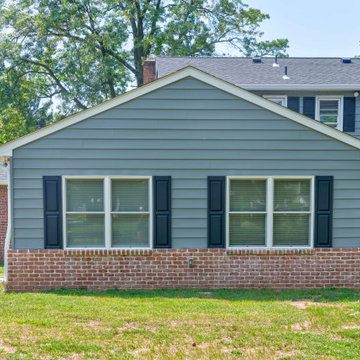
 Lilmac LLC
This residence features a classic design enhanced by a thoughtfully integrated in-laws suite. The use of coordinated paint colors and expert brick matching has resulted in a seamless addition that appears to be part of the original architectural plan.
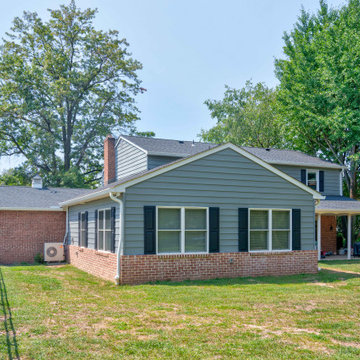 Lilmac LLC
This residence features a classic design enhanced by a thoughtfully integrated in-laws suite. The use of coordinated paint colors and expert brick matching has resulted in a seamless addition that appears to be part of the original architectural plan.
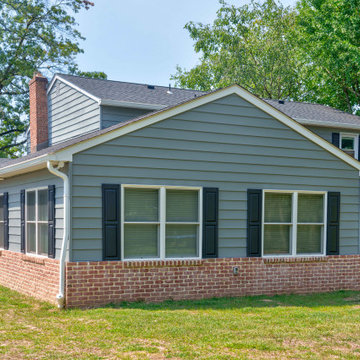 Lilmac LLC
This residence features a classic design enhanced by a thoughtfully integrated in-laws suite. The use of coordinated paint colors and expert brick matching has resulted in a seamless addition that appears to be part of the original architectural plan.

Sponsored
Columbus, OH

Structural Remodeling
Franklin County's Heavy Timber Specialists | Best of Houzz 2020!
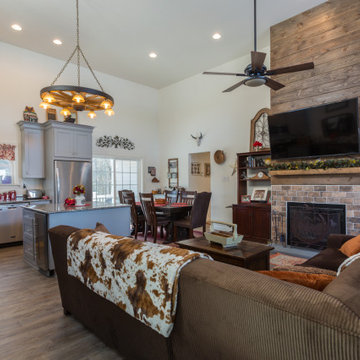
 Amiano & Son Construction, LLC
This is an addition for the in-laws. It is cozy yet open. The kitchen and family room share a space. There are 2 bedrooms and 2 bathrooms. The unique fireplace features both barnwood and Chicago brick elements.
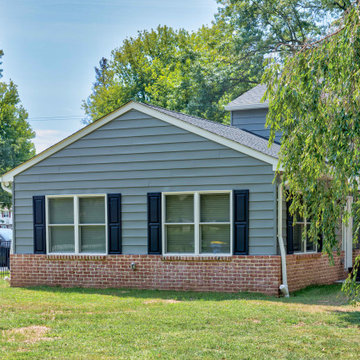 Lilmac LLC
This residence features a classic design enhanced by a thoughtfully integrated in-laws suite. The use of coordinated paint colors and expert brick matching has resulted in a seamless addition that appears to be part of the original architectural plan. Featuring a private entrance, this accommodation ensures that you will experience a sense of freedom during your stay, making it truly a home away from home.
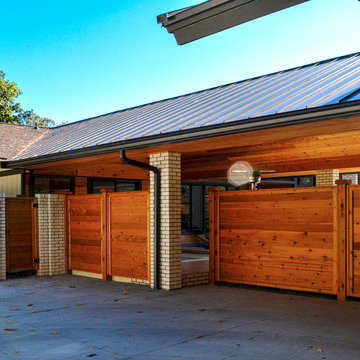 Kustom Home Design
Addition is an In-Law suite that can double as a pool house or guest suite. Massing, details and materials match the existing home to make the addition look like it was always here. New cedar siding and accents help to update the facade of the existing home.
The addition was designed to seamlessly marry with the existing house.
Photos By: Kimberly Kerl, Kustom Home Design. All rights reserved
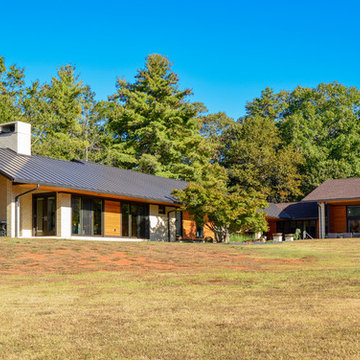 Kustom Home Design
Addition to the left is an In-Law suite that can double as a pool house or guest suite. Massing, details and materials match the existing home to make the addition look like it was always here. New cedar siding and accents help to update the facade of the existing home.
Photos By: Kimberly Kerl, Kustom Home Design. All rights reserved
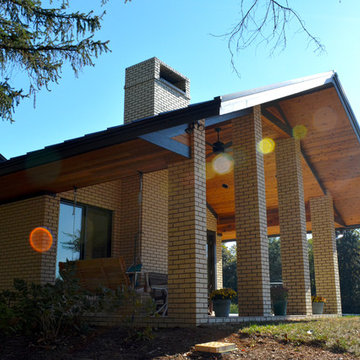 Kustom Home Design
Addition to the left is an In-Law suite that can double as a pool house or guest suite. Massing, details and materials match the existing home to make the addition look like it was always here. New cedar siding and accents help to update the facade of the existing home.
Photos By: Kimberly Kerl, Kustom Home Design. All rights reserved
 Kustom Home Design
Addition is an In-Law suite that can double as a pool house or guest suite. Massing, details and materials match the existing home to make the addition look like it was always here. New cedar siding and accents help to update the facade of the existing home.
The addition was designed to seamlessly marry with the existing house and provide a covered entertaining area off the pool deck and covered spa.
Photos By: Kimberly Kerl, Kustom Home Design. All rights reserved

Sponsored
Columbus, OH
Structural Remodeling
Franklin County's Heavy Timber Specialists | Best of Houzz 2020!
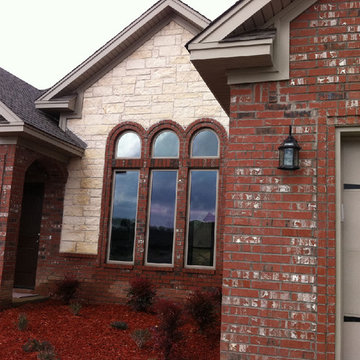

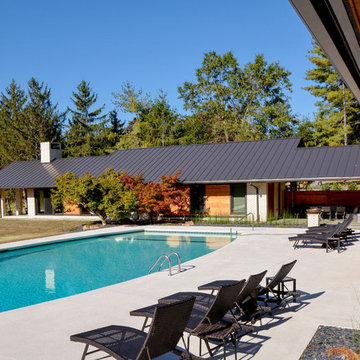 Kustom Home Design
Addition to the left is an In-Law suite that can double as a pool house or guest suite. Massing, details and materials match the existing home to make the addition look like it was always here. New cedar siding and accents help to update the facade of the existing home.
Photos By: Kimberly Kerl, Kustom Home Design. All rights reserved
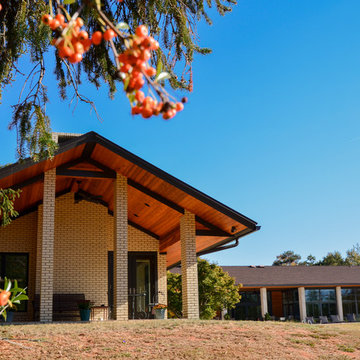 Kustom Home Design
Addition to the left is an In-Law suite that can double as a pool house or guest suite. Massing, details and materials match the existing home to make the addition look like it was always here. New cedar siding and accents help to update the facade of the existing home.
Photos By: Kimberly Kerl, Kustom Home Design. All rights reserved
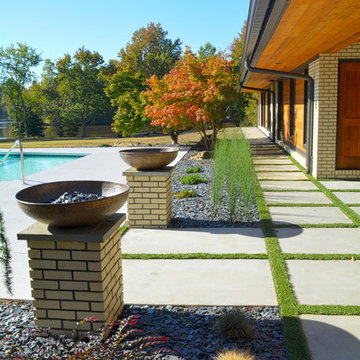 Kustom Home Design
Addition is an In-Law suite that can double as a pool house or guest suite. Massing, details and materials match the existing home to make the addition look like it was always here. New cedar siding and accents help to update the facade of the existing home.
The addition was designed to seamlessly marry with the existing house and provide a covered entertaining area off the pool deck and covered spa.
Photos By: Kimberly Kerl, Kustom Home Design. All rights reserved

Sponsored
Columbus, OH

Wannemacher Interiors
Customized Award-Winning Interior Design Solutions in Franklin Cnty OH

 Houghland Architecture, Inc.
Example of a mid-sized classic freestanding desk and detached two-car carpeted garage design in Charlotte with white walls
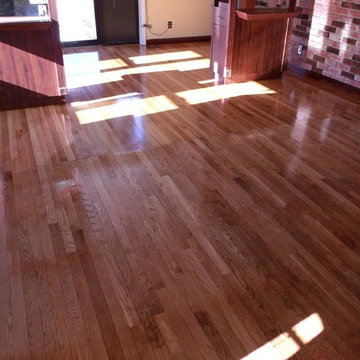
 In-Laws Construction LLC
medium wood floor with brick walls
Example of a medium tone wood floor living room design in Boston with brown walls and a brick fireplace
Example of a medium tone wood floor living room design in Boston with brown walls and a brick fireplace

 peter c quinn architect
Lauren Rubenstein Photography
Inspiration for a farmhouse brick floor and red floor mudroom remodel in Atlanta with white walls and a white front door
Inspiration for a farmhouse brick floor and red floor mudroom remodel in Atlanta with white walls and a white front door
1