
Search results for "Bridge house" in Home Design Ideas

 House Design Architects
Patio - mid-sized mediterranean backyard brick patio idea in San Diego with a fire pit and no cover
 House Design Architects
Large tuscan wooden curved metal railing staircase photo in San Diego with wooden risers

 Design Works Architecture
Arts and crafts green two-story concrete fiberboard gable roof photo in New York
Find the right local pro for your project

 Donna Elle Design
come on in for a stunning taste sure to appeal to your senses of a little bit of nantucket, california and st barths' a la mode!
Photo of a coastal full sun backyard landscaping in Boston with decking.
Photo of a coastal full sun backyard landscaping in Boston with decking.

 Andrena Felger / In House Design Co.
Custom maple kitchen in a 1920 Mediterranean Revival designed to coordinate with original butler's pantry. White painted shaker cabinets with statuary marble counters. Glass and polished nickel knobs. Dish washer drawers with panels. Wood bead board backspalsh, paired with white glass mosaic tiles behind sink. Waterworks bridge faucet and Rohl Shaw's Original apron front sink. Tyler Florence dinnerware. Glass canisters from West Elm. Wood and zinc monogram and porcelain blue floral fish from Anthropologie. Basket fromDean & Deluca, Napa. Navy stripe Madeleine Weinrib rug. Illy Espresso machine by Francis Francis.
Claudia Uribe

 qbic-ft
This is a proposal for a 36'x128' corner lot in South Minneapolis. The main considerations were sun exposure, privacy and as big as possible private yard.
After setbacks the workable area is 23'x95'. The house is composed of two boxes connected by a bridge. This bridge allows to keep more area on the ground level creating a covered deck for the courtyard as well as being the studio/home office area.
The features of this 3bd/3.5 br. and 2 car garage home (2400s.f above grade) are double height living room, open layout, integrated dining/kitchen and studio.

 HAUS | Architecture For Modern Lifestyles
European antique accommodates dry bar function - Bridge House - Fenneville, Michigan - Lake Michigan - Bridge House - Fenneville, Michigan - Lake Michigan - HAUS | Architecture For Modern Lifestyles, Christopher Short, Indianapolis Architect, Marika Designs, Marika Klemm, Interior Designer - Tom Rigney, TR Builders


 qbic-ft
This is a proposal for a 36'x128' corner lot in South Minneapolis. The main considerations were sun exposure, privacy and as big as possible private yard.
After setbacks the workable area is 23'x95'. The house is composed of two boxes connected by a bridge. This bridge allows to keep more area on the ground level creating a covered deck for the courtyard as well as being the studio/home office area.
The features of this 3bd/3.5 br. and 2 car garage home (2400s.f above grade) are double height living room, open layout, integrated dining/kitchen and studio.
 qbic-ft
This is a proposal for a 36'x128' corner lot in South Minneapolis. The main considerations were sun exposure, privacy and as big as possible private yard.
After setbacks the workable area is 23'x95'. The house is composed of two boxes connected by a bridge. This bridge allows to keep more area on the ground level creating a covered deck for the courtyard as well as being the studio/home office area.
The features of this 3bd/3.5 br. and 2 car garage home (2400s.f above grade) are double height living room, open layout, integrated dining/kitchen and studio.
 HAUS | Architecture For Modern Lifestyles
gaze long enough upon bridgehouse, and bridgehouse will gaze back upon you - Bridge House - Fenneville, Michigan - Lake Michigan, Saugutuck, Michigan, Douglas Michigan - HAUS | Architecture For Modern Lifestyles (architecture + photography) - TR Builders (builder)

 DabneyCollins
Landscape lighting is used to enhance the evening experience.
http://www.jerryfinleyphotography.com/
 House Design Architects
Bedroom - mid-sized mediterranean master dark wood floor and brown floor bedroom idea in San Diego with beige walls

 Toledo Geller
Jacob Snavely
Example of a beach style light wood floor and beige floor kitchen design in New York with shaker cabinets, white cabinets, wood backsplash, stainless steel appliances, white countertops, beige backsplash, marble countertops and an island
Example of a beach style light wood floor and beige floor kitchen design in New York with shaker cabinets, white cabinets, wood backsplash, stainless steel appliances, white countertops, beige backsplash, marble countertops and an island



 Dunn Carpentry
Large zen multicolored one-story mixed siding house exterior idea in San Diego with a hip roof


 Lancaster County Timber Frames, Inc.
This old tobacco barn found new life by being repurposed as a residence next to this lake. The large walls of windows allow for amazing views. Timber Framer: Lancaster County Timber Frames / General Contractor: Historic Retorations

Sponsored
Columbus, OH

Wannemacher Interiors
Customized Award-Winning Interior Design Solutions in Franklin Cnty OH

 Howeler + Yoon Architecture
A rear view of Bridge House reveals an internal organization designed to accommodate three generations living together under one roof—or in this case, within three volumes that act as a number of roofs. These spaces act as devices that frame views through the house to the dramatically sloped wooded site in the back.
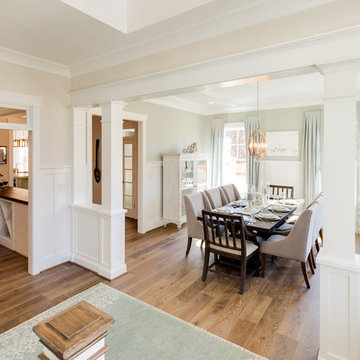

 House Design Architects
Example of a tuscan dark wood floor and brown floor living room design in San Diego with white walls, a standard fireplace, a stone fireplace and no tv
9