
Search results for "Briefing" in Home Design Ideas
 Artscape Garden Associates Ltd
A new swimming pool, garden landscaping and planting have transformed the grounds of our client’s home in Chesham, Buckinghamshire. Artscape was appointed to work in partnership with the homeowner’s architect and building contractor to deliver this exciting garden refurbishment.
The garden design brief was to replace the existing swimming pool and hard landscaping with a new lap pool, pool house, terrace with seating surrounded by new planting. A lap pool is defined by its long and narrow shape for a comfortable swimming length. The whole pool area was intended to become a stylish destination for swimming, entertaining and dining with friends and family.
Creating the perfect poolscape
Artscape was commissioned at early stage in the project to bring in our landscaping and planting expertise for the pool area. We discussed the architect’s initial plans and drawings and collaborated with the swimming pool company to design a pleasing layout that would work effectively for the pool area. To maximise efficiency, the building contractor, who had been hired for the bespoke pool house, installed the pool surround and hard landscaping to our specification.
While the outdoor swimming pool surround is a functional area it also has a luxurious high-end look, and features a large, separate, yet connected seating area sited away from the splashes of pool users.
The hard landscaping has a clean, light aesthetic with all the landscaping elements built in a pale palette. The sleek, but non-slip stone surface around the pool has a hardwearing water-resistant finish that will stay cool to walk on in the height of summer. Binding gravel was installed to give a natural and informal feel to the area in front of the pool.
 Scott William Grady Architect
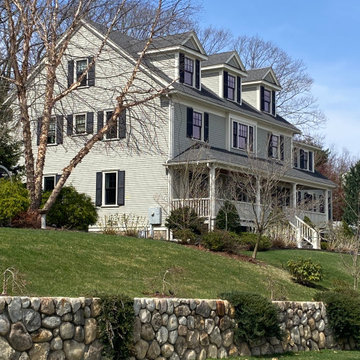
Additions, renovations, and restorations on established Boston-suburb streets.
Winchester is where a lot of my Boston-area work has lived for years. The town has a residential character built on early 20th-century stock: Colonial Revival, Tudor Revival, Shingle style, the occasional Federal, on tree-lined streets where what you do to one house is visible to the rest of the block.
The projects below are additions, renovations, and restorations. The brief is almost always the same: keep what's working, fix what isn't, and make the new work look like it belongs to the original house. Done well, an addition is invisible from the street and the family lives in a house that looks like it was always that way. Done poorly, the work announces itself, and the house ends up reading as two houses: the original, and the one the architect tried to add.
When a project falls under Winchester's Historic Districts Commission, I work closely with the commission. When it doesn't, I still pay attention to the neighbors. The town has a strong sense of its own architectural fabric. The work that lasts here is the work that doesn't fight it.
 J.S. Brown & Co.

Galena, Ohio en suite bathroom update. Our client requested that we use ZERO tile in their project, so we chose AMI cultured marble for the shower panels. Creating the illusion of tile without the grout, and the cleanability of a solid surface. LVT flooring was used in other parts of the house and fit the homeowner's brief for their bathroom. A sleek slipper tub and LED mirrors add to the clean, modern aesthetic.
Find the right local pro for your project
 The Flooring Group Ltd
Client: Private Residence In North London
Brief: To supply & install carpet to stairs with border
Inspiration for a mid-sized eclectic carpeted u-shaped staircase remodel in London with carpeted risers
Inspiration for a mid-sized eclectic carpeted u-shaped staircase remodel in London with carpeted risers
 Oxfordshire & Buckinghamshire Kitchens
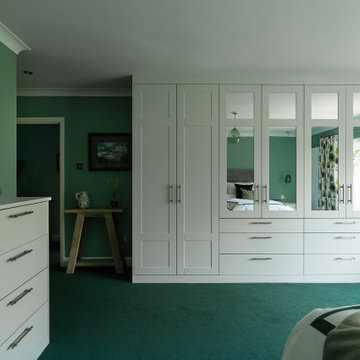
Located in Buckinghamshire, this bedroom project is a great example of our approach to smart design, quality finishes, and practical touches.
Our designer created the space, perfectly capturing the brief from the outset with no revisions needed. Our dedicated Installation and Project Manager then managed the project, overseeing every detail from start to finish to ensure a smooth and stress-free experience.
For this project, we soundproofed the floors, updated the lighting, and handled the full decorating work, transforming not only the master bedroom but also two additional bedrooms.
The finished furniture features Porcelain Nature fronts paired with a Smoked Oak carcass, brought together by 22mm Modern Vinyl worktops. Elegant brushed nickel fluted bar handles add a subtle touch of texture and warmth.
Clever features like an IR sensor wardrobe light and a pull-out shoe shelf make this space as functional as it is stylish. A matching chest of drawers completes the setup.
At Oxfordshire & Buckinghamshire Kitchens, we believe the details matter. This project is a great example of how clever design and good workmanship can really change a home for the better.

 HU-235072162
The site is located on the Mitchell House preparatory school campus in Polokwane. The client's brief
called for an early childhood development centre which would accommodate 122 learners and
requested that the building be evident of it's young and playful users.
Curiosity, wonder and intrigue would become defining criteria in an attempt to create a conducive
learning environment for young learners to grow, a building where children would be encouraged to
interact with their environment. The construction methodology of the building would remain apparent,
allowing its users to analyse the assembly of components.
Due to the age group of the users, the building would need to function semi-autonomously from the
rest of the school, while allowing for controlled interaction and inclusivity as is the norm for Mitchell
House. A linear plan which coincides with the developmental progress of the learners was identified
as the appropriate building typology. The spatial constraints of the site required this plan to be
moulded into the available space between the existing infrastructure, however the linear process was
maintained.
From the access-controlled reception and administration area one would move past the creative arts
and exhibition space towards the Northern wing where the youngest learners are taught. These would
share connected ablutions and storerooms between classes to enable fluid movement and
assistance throughout the teaching and service spaces. The East wing of the centre would house the
elder learners who would be in the process of being integrated with the fabric of the main school
campus. These classrooms include storage areas, however, have separate ablution facilities. The two
wings of the building surround a courtyard where play and interaction are in abundance.
 Aria Stone Gallery
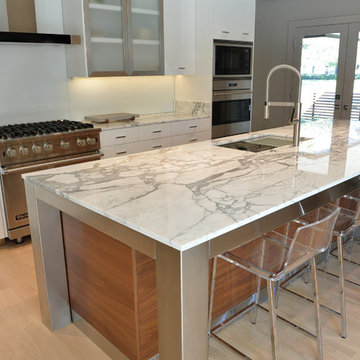
In the kitchen, floor-to-ceiling windows and glass doors allow for an abundance of natural light, which is reflected through the shiny, polished surfaces of the marble and metal island as well as the lacquered cabinetry. The large kitchen island features a bookmatched statuario marble that is not only a piece of art with its magnificent veining, but also a practical workspace and dining area for the whole family. The wooden base with metallic accents add for the perfect contrast to the mainly white kitchen and give you a brief preview into the look and feel of the entire home.
 The Flooring Group Ltd
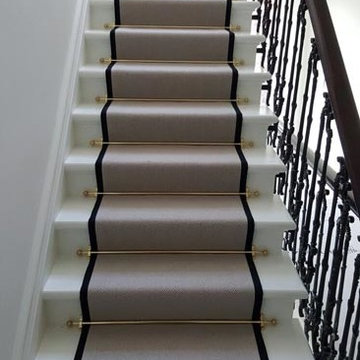
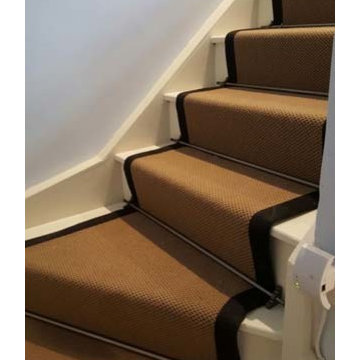
Client: Private Residence In North London
Brief: To supply & install carpet as a runner with a black border to stairs
Example of a mid-sized transitional carpeted u-shaped staircase design in London with carpeted risers
Example of a mid-sized transitional carpeted u-shaped staircase design in London with carpeted risers
 The Flooring Group Ltd
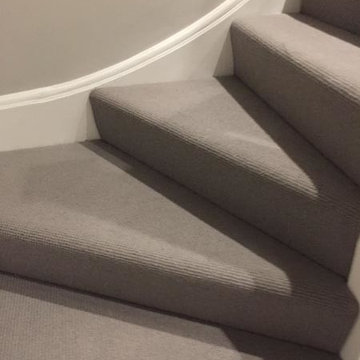
Client: Private Residence In London
Brief: To supply & install grey carpet to stairs and rooms
Inspiration for a mid-sized transitional carpeted staircase remodel in London with carpeted risers
Inspiration for a mid-sized transitional carpeted staircase remodel in London with carpeted risers
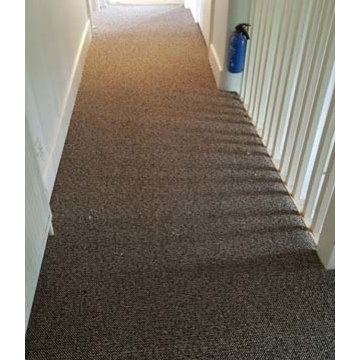 The Flooring Group Ltd
Client: Private Residence In South London
Brief: To supply & install carpet to stairs
Example of a mid-sized transitional carpeted u-shaped wood railing staircase design in London with carpeted risers
Example of a mid-sized transitional carpeted u-shaped wood railing staircase design in London with carpeted risers
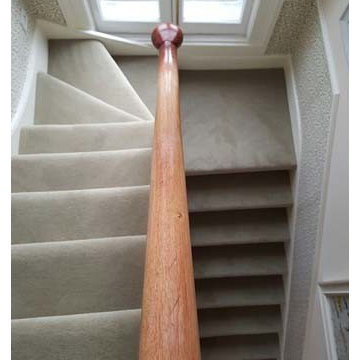 The Flooring Group Ltd
Client: Private Residence In North London
Brief: To supply & install grey carpet to stairs
Staircase - mid-sized transitional carpeted u-shaped wood railing staircase idea in London with carpeted risers
Staircase - mid-sized transitional carpeted u-shaped wood railing staircase idea in London with carpeted risers
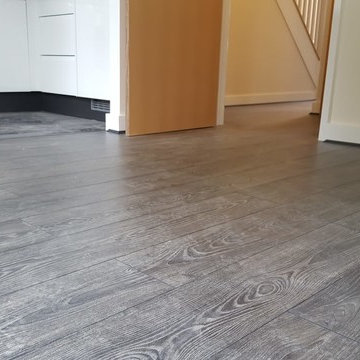 The Flooring Group Ltd
Client: Private Residence In Bayswater
Brief: To supply & install stained oak flooring to premises
Trendy kitchen photo in London
Trendy kitchen photo in London
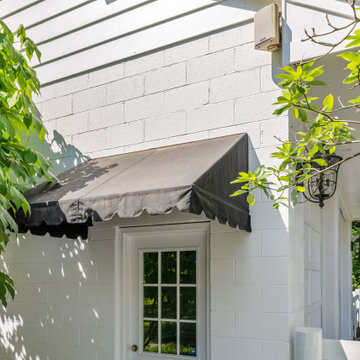 J.S. Brown & Co.
This amazing remodel by J.S. Brown & Co. in the River Forest neighborhood in Dublin, Ohio was designed with sunshine in mind! By removing an interior wall, the kitchen was completely opened to the adjacent sunroom for maximum views of the spectacular back yard. Also on the mission brief from the homeowners was shady place to enjoy their yard outdoors. A large roof over a paver patio was just the ticket for watching the grandkids run around in cool comfort.
 The Flooring Group Ltd
Client: Private Residence In South London
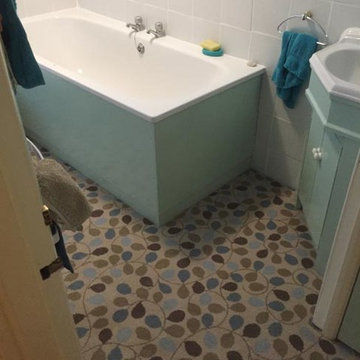
Brief: To supply & install vinyl to bathroom
Transitional bathroom photo in London
Transitional bathroom photo in London
 Zones Landscaping Whangarei Jason Clarke


The brief for this small suburban makeover was for hardy low maintenance, flowering perennials that would suit a garden frontage.
We worked closely with our clients to select the varieties they preferred that would suit the site and keep within budget.
The gardens were mulched with riverstones in varying sizes to give a natural finish.
 TG - Top Glass
TV mirror
Residential
Everybody dreams of creating or renovating their home in a way that reflects their own style and identity. There is no better way of doing that than with a feature staircase at the heart of your home that has been designed specifically to your brief. And, of course, because it is designed for you, the finished product could range from the most contemporary and innovative to elegant and conventional. That’s the whole point; it’s your choice.
Throughout the process, our designers will work closely with you to develop a design solution that not only meets your particular needs but also suits your budget.
 The Flooring Group Ltd
Client: Private Residence In South London
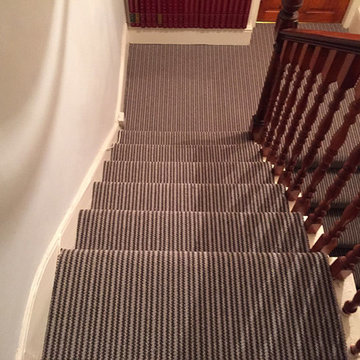
Brief: To supply & install striped carpet to stairs
Staircase - mid-sized transitional carpeted u-shaped wood railing staircase idea in London
Staircase - mid-sized transitional carpeted u-shaped wood railing staircase idea in London

 Gabriela Postole
The BG winery was the subject of a renovation in order to improve for the needs of its visitors.
The famous and delicious wine presentations and tastings are the main attractions at this fabulous place. Therefore, we placed the bar in front of the entrance to be directly seen when entering. As a decorative element it is featuring displays of soils.
Because the groups of visitor vary in size, but also because the space is used as an exquisite breakfast area for the guests of the nearby inn, we came up with a new idea: The division of the space by a glass wall. Consequently, this results in an event space or a private dining room. The convertible approach adds flexibility and dynamic to the whole place.
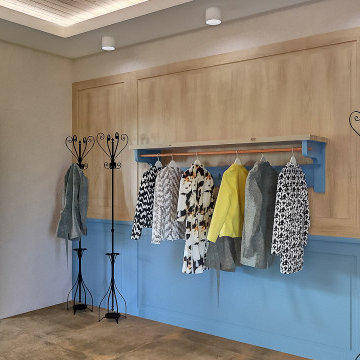
Furthermore, we enabled the large hallway of the winery going towards the restrooms to be used as a wardrobe for larger gatherings. Meanwhile, the additional room serves as a VIP lounge for only the finest guests.
The design team took everything into consideration while preparing layouts, developing individual objects and finetuning details: clients’ needs, the nice location and the usage of the attractive space. We designed in detail all furniture elements, while using reclaimed wood from old wine barrels for table tops and accent walls. In this regard the winery as a location of joy and community feels and breathes authentic. The whole interior design is rustic with fine touches of modern, resulting in a suiting atmosphere.
As for the color scheme, we proposed a pastel blue as a contrast to the reclaimed wood. Touches of color in the Patchwork tiles around the bar area and a mixture of hand-made lamps mix to roud up the rustic vibe.
Share your ideas for your location with us in a brief introductory call, free of charge.
 Honour Creative
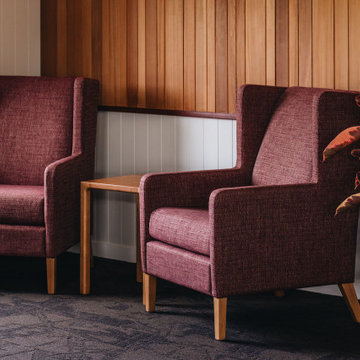
Our job was to enhance the character and comfort of this communal space, where our vibrant village residents come together for a diverse range of activities throughout the week. From spirited games of darts and cozy movie nights to lively coffee group gatherings and the eagerly anticipated Friday happy hour, our design aimed to create a welcoming haven for this active and sociable group of retirees.
Wainuiomata has a strong sense of community in which the locals take great pride in being a part of. Responding to this was essential to the brief by paying close attention to the geographic features, history and cultural significance of Wainuiomata as a place.
To complement these features, the interior design works as an extension of the outside; the palette is inspired by the raw materials, colours and robust forms seen in the nearby natural environment. Moments of forest greens are featured in the joinery and wall colours, paired with warm timber accents and stony textures on the servery benchtops and fireplace surrounds. Grooved details on the wall panelling and intricately woven textures in the furniture upholstery further add to the refined rustic feel.
100