
Search results for "Bright colors" in Home Design Ideas

 Hallmark Homes
Doug Peterson Photography
Living room - transitional formal light wood floor living room idea in Boise with white walls, a standard fireplace and no tv
Living room - transitional formal light wood floor living room idea in Boise with white walls, a standard fireplace and no tv

 Christine Sheldon Design
Transitional powder room photo in San Francisco with raised-panel cabinets, blue cabinets, multicolored walls, an undermount sink and white countertops

 Marianne Simon Design
Cottage light wood floor dining room photo in Seattle with white walls and no fireplace
Find the right local pro for your project

 Maine Coast Homes
Charming lake house kitchen pairs cottage feel with modern appeal. Stainless appliances and silver touches stand out against the bright and colorful cabinetry. Quartz countertops and stone fabrication give a nod to the calm tranquil sounds of the lake.
Photos by: Jeff Roberts
Project by: Maine Coast Kitchen Design

 Kim Macumber Interiors
Emily O'Brien

Example of a bedroom transitional girl kids' bedroom design in Boston with blue walls
Example of a bedroom transitional girl kids' bedroom design in Boston with blue walls

 Weaver Architects
Kids' bedroom - bedroom contemporary girl medium tone wood floor kids' bedroom idea in Jackson with multicolored walls

Sponsored
Columbus, OH

Hope Restoration & General Contracting
Columbus Design-Build, Kitchen & Bath Remodeling, Historic Renovations

 Narratif
Leslie Goodwin Photography
Inspiration for a mid-sized transitional underground medium tone wood floor family room remodel in Toronto with white walls and no fireplace
Inspiration for a mid-sized transitional underground medium tone wood floor family room remodel in Toronto with white walls and no fireplace

 Rachel Reider Interiors
Backsplash - Lunada Bay Tile - Sumi-e 1 x 4 Mini Brick / Color - Izu Natural
Michael Partenio
Eat-in kitchen - coastal eat-in kitchen idea in Boston with shaker cabinets, white cabinets, glass tile backsplash, granite countertops, blue backsplash, stainless steel appliances and an island
Eat-in kitchen - coastal eat-in kitchen idea in Boston with shaker cabinets, white cabinets, glass tile backsplash, granite countertops, blue backsplash, stainless steel appliances and an island

 DHD Architecture and Interior Design
This stately townhouse underwent a full renovation from both the DHD Architecture and Interiors team to provide a young family with rooms to grow into. Spaces were updated with contemporary furnishings and refined architectural details, while still honoring the classic, formal elements of the historic home. The expansive outdoor space is framed by the dining area’s floor to ceiling windows and bold window treatment. DHD’s interiors team aimed to transform the room into an inviting and livable space for the family, designing a custom kitchen banquette and using playfully bright, warm color tones. While the master bedroom keeps to a soft, muted palette incorporating deep shades of purples, the children’s rooms are extravagantly fun, complete with fuchsia bedding and oversized Lucite table lamps.
Photography: Emily Andrews
3 Bedrooms / 6,000 Square Feet

Example of a trendy blue tile alcove bathtub design in New York with flat-panel cabinets, medium tone wood cabinets and an undermount sink
 User
UserAlise O'Brien Photography
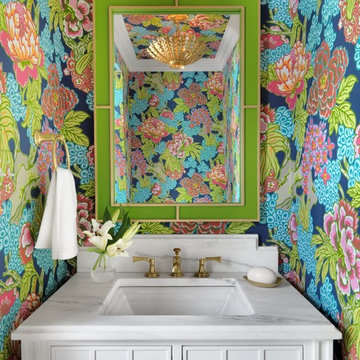
Example of a classic powder room design in St Louis with furniture-like cabinets, white cabinets, multicolored walls, an undermount sink, marble countertops and white countertops
Example of a classic powder room design in St Louis with furniture-like cabinets, white cabinets, multicolored walls, an undermount sink, marble countertops and white countertops

 C. Kramer Interiors
photo by Read Mckendree
Bathroom - small traditional 3/4 gray tile and marble tile multicolored floor and mosaic tile floor bathroom idea with shaker cabinets, black cabinets, white walls, an undermount sink, marble countertops and gray countertops
Bathroom - small traditional 3/4 gray tile and marble tile multicolored floor and mosaic tile floor bathroom idea with shaker cabinets, black cabinets, white walls, an undermount sink, marble countertops and gray countertops

Sponsored
Westerville, OH

Custom Home Works
Franklin County's Award-Winning Design, Build and Remodeling Expert

 CarsonSpeer Builders
The heart of the home, this kitchen is bright and full of natural light. Floating shelves hold dishes while a large island provides work space and storage. Cambria quartz countertops.
Inspiro 8

 Jess Blackwell Photography
Photo by Jess Blackwell Photography
Transitional master white tile and subway tile black floor freestanding bathtub photo in Denver with white walls
Transitional master white tile and subway tile black floor freestanding bathtub photo in Denver with white walls
 Teoria Interiors
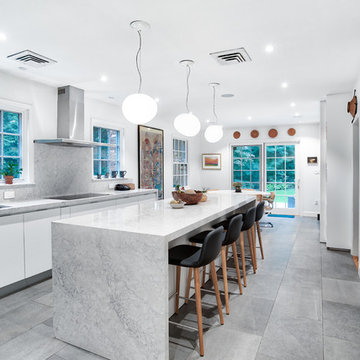
This angle highlights the gorgeous waterfall style quartz island with modern light fixtures.
Inspiration for a large modern gray floor eat-in kitchen remodel in New York with flat-panel cabinets, white cabinets, quartz countertops, gray backsplash, an island, gray countertops and an undermount sink
Inspiration for a large modern gray floor eat-in kitchen remodel in New York with flat-panel cabinets, white cabinets, quartz countertops, gray backsplash, an island, gray countertops and an undermount sink

Sponsored
Sunbury, OH

J.Holderby - Renovations
Franklin County's Leading General Contractors - 2X Best of Houzz!

 Angela Free Design
Transitional galley light wood floor kitchen photo in San Francisco with an undermount sink, shaker cabinets, multicolored backsplash, stainless steel appliances, beige walls, no island and gray cabinets



 Nestorations
Coastal meets modern farmhouse in this North County bathroom remodel.
Example of a transitional bathroom design in San Diego
Example of a transitional bathroom design in San Diego
25