
Search results for "Bright colors" in Home Design Ideas
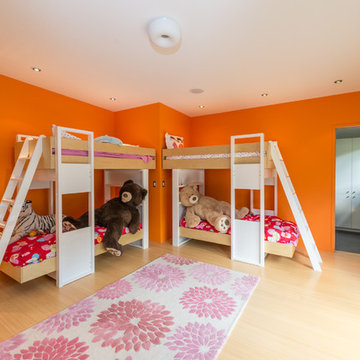
 Valdez Architecture - Interiors
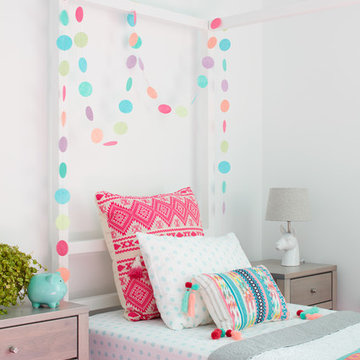
Kids' bedroom - bedroom and large contemporary girl light wood floor and beige floor kids' bedroom idea in Phoenix with orange walls

 apartmentjeanie
Carving out a smaller living room within larger open floor plan allowed space for a library, foyer and space for the dogs to play. Featured in 'My Houzz'. photo: Rikki Snyder

 Coats Homes
Example of a mid-sized transitional open concept brown floor and medium tone wood floor family room design in Dallas with white walls, a standard fireplace, a concrete fireplace and no tv
Find the right local pro for your project

 BCV ARCHITECTURE + INTERIORS
Bruce Damonte
Example of a small mountain style multicolored tile bathroom design in San Francisco with a vessel sink, flat-panel cabinets, medium tone wood cabinets and a one-piece toilet
Example of a small mountain style multicolored tile bathroom design in San Francisco with a vessel sink, flat-panel cabinets, medium tone wood cabinets and a one-piece toilet

 Stacey Marks Interiors
Mid-sized transitional gender-neutral carpeted and gray floor playroom photo in New York with blue walls
 Brandon Architects, Inc.
Ryan Garvin

Kids' bedroom - bedroom transitional gender-neutral medium tone wood floor and brown floor kids' bedroom idea in Orange County with multicolored walls
Kids' bedroom - bedroom transitional gender-neutral medium tone wood floor and brown floor kids' bedroom idea in Orange County with multicolored walls
 Drimmers Appliances
Northstar

Beach style l-shaped medium tone wood floor kitchen photo in Miami with glass-front cabinets, white cabinets, concrete countertops, multicolored backsplash, mosaic tile backsplash, colored appliances and an island
Beach style l-shaped medium tone wood floor kitchen photo in Miami with glass-front cabinets, white cabinets, concrete countertops, multicolored backsplash, mosaic tile backsplash, colored appliances and an island

Sponsored
Plain City, OH

Kuhns Contracting, Inc.
Central Ohio's Trusted Home Remodeler Specializing in Kitchens & Baths
 Reagan Jobe Photography
2014 Reagan V. Jobe Photography

Inspiration for a transitional formal and open concept light wood floor family room remodel in Dallas with white walls, a standard fireplace, a metal fireplace and a tv stand
Inspiration for a transitional formal and open concept light wood floor family room remodel in Dallas with white walls, a standard fireplace, a metal fireplace and a tv stand
 Traci Connell Interiors
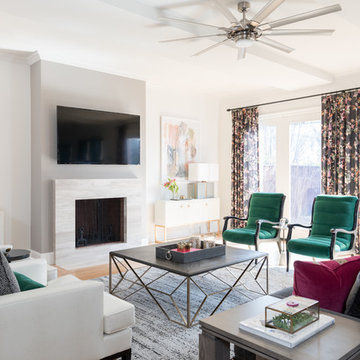
Inspiration for a contemporary formal medium tone wood floor and beige floor living room remodel in Dallas with gray walls, a standard fireplace, a stone fireplace and a wall-mounted tv

 Sarah Greenman
Photo: Sarah Greenman © 2014 Houzz
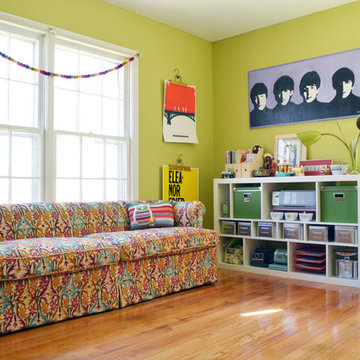
Eclectic light wood floor home office photo in Dallas with green walls
Eclectic light wood floor home office photo in Dallas with green walls
 Just Benenate Designs, LLC
Internationally Acknowledged Interior Designers & Decorators
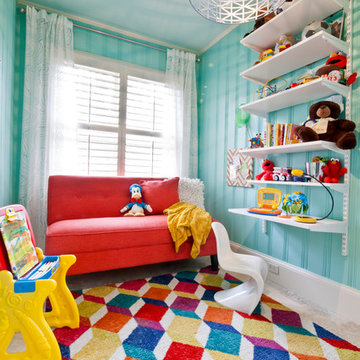
Example of a classic gender-neutral playroom design in Atlanta with blue walls
Example of a classic gender-neutral playroom design in Atlanta with blue walls

Sponsored
Plain City, OH
Kuhns Contracting, Inc.
Central Ohio's Trusted Home Remodeler Specializing in Kitchens & Baths
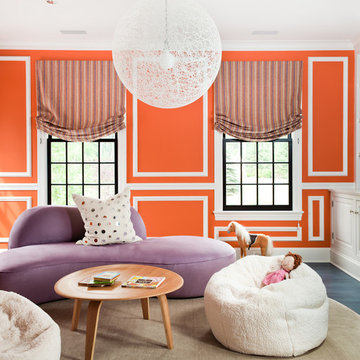
 Thom Filicia Inc.
Zach DeSart
Inspiration for a transitional living room remodel in New York with orange walls
Inspiration for a transitional living room remodel in New York with orange walls

Inspiration for a large rustic l-shaped medium tone wood floor and brown floor kitchen remodel in Sacramento with a farmhouse sink, shaker cabinets, beige cabinets, marble countertops, white backsplash, subway tile backsplash, stainless steel appliances, an island and gray countertops
 Cara Woodhouse Interiors LLC
 © Robert Granoff Photography
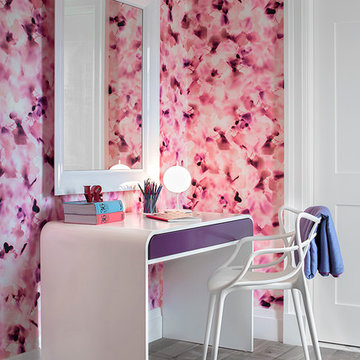
Inspiration for a contemporary light wood floor bedroom remodel in New York with multicolored walls
Inspiration for a contemporary light wood floor bedroom remodel in New York with multicolored walls
 Moises Esquenazi & Associate

Small beach style l-shaped light wood floor kitchen photo in New York with a single-bowl sink, shaker cabinets, red cabinets, white backsplash, subway tile backsplash, stainless steel appliances and multicolored countertops



 Hulburd Design
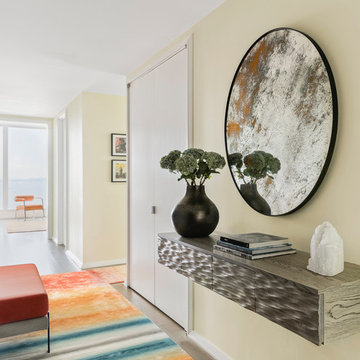
This San Francisco pied-a-tier was a complete redesign and remodel in a prestigious Nob Hill hi-rise overlooking Huntington Park. With stunning views of the bay and a more impressive art collection taking center stage, the architecture takes a minimalist approach, with gallery-white walls receding to the background. The mix of custom-designed built-in furniture and furnishings selected by Hulburd Design read themselves as pieces of art against parquet wood flooring.

 Tracker Home Decor
Mid-sized beach style enclosed medium tone wood floor and beige floor family room photo in Boston with white walls, no fireplace and no tv
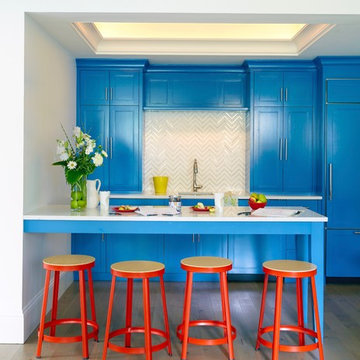
 Riverside Design + Build, LLC
Chris Harder
Example of a small beach style light wood floor kitchen design in New York with an undermount sink, recessed-panel cabinets, blue cabinets, quartz countertops, multicolored backsplash, paneled appliances, white countertops and a peninsula
Example of a small beach style light wood floor kitchen design in New York with an undermount sink, recessed-panel cabinets, blue cabinets, quartz countertops, multicolored backsplash, paneled appliances, white countertops and a peninsula
9