
Search results for "Bright smile" in Home Design Ideas
 AElise Designs LLC
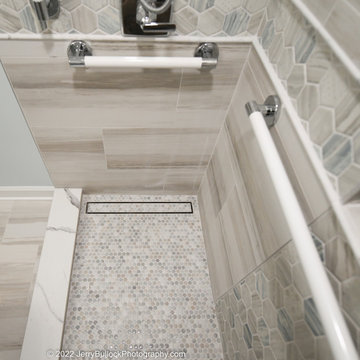
Small bathrooms sometimes are viewed as seemingly cramped and barely functional. The challenge for this compact basement bath update was to create an open space aesthetic incorporating functional universal design. This goal was accomplished by:
Upcycling the dark stained vanity cabinet and mirror by painting both a bright white.
Adding additional wall storage over the toilet.
Exchanging an old tub for a low threshold entry shower complete with custom shower niches
Strategically placing layers of lighting
Utilizing transitional style decorative shower grab bars, a dual purpose toilet paper and grab bar holder, and comfort height round lid toilet.
The result? A pleasing spa like palette that provides safety and comfort for the client and her family. The best compliment? Big smiles and hugs from our clients.
 MAADKreatif Studio
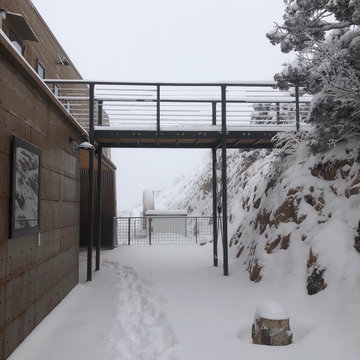
Designed and built by MAADKreatif™ Studio, this home in Northern Colorado is an on-going conversation with the wild, expansive, and awe-inspiring nature just outside its door. Standing at over 6800 feet above sea level on a 40-acre property bordering more than 650,000 acres of forest land and the Rocky Mountain wilderness, Marc Gerritsen, principal architect of MAADKreatif™, had to contend with wind factor exceeding 150 miles per hour, massive snow loads, extreme danger of wild fires, water shortage, dry climate, and intense year round sun exposure in designing the sprawling headquarters.
“Instead of dictating, acquiescing or adapting to Mother Nature, I engage her in a friendly banter”, Marc says with a smile. “We designed and engineered the main building to withstand extreme conditions, but nature had plenty to say in regards to the location, form, orientation, and cladding of the massive structure. “Although we have 40-acres of land to work with, much of it is too steep, exposed, or impenetrable to build on” Marc continues, “the building stands on the only location where we could carve out a large enough area without inflicting too much damage on the land. As it happens, it is also the best location we could hope for. From this location, we have a Southwest orientation that gives the building the optimum amount of sun exposure in the winter, protection from the strong easterly wind, access to water, and a vast, un-interrupted views of the bright city lights, vast plains and the majestic snow-capped mountains”.
The building’s frontage features two sets of 24 feet long panoramic windows to take it all in, and its slightly sloped roofline allows high wind to glide over the building and sends melted snow into a 1800 gallon underground concrete cistern. And, to protect the building from wild fires, the entire structure is cladded in raw steel. Exposure to the sun, wind, rain, and snow has begun to corrode the raw metal and transformed its cold, polished, steely surface into a warm, rusty patina that will continue to darken overtime while the extremely low humidity in the air will stop the rusted steel from withering away.
And so, the friendly banter between man and nature continues.
“Our home embodies the philosophy of Resilient Design + Living,” said Adria Lake, “it is built to last and thrive in any condition, not by force or concessions, but through an on-going conversation and collaboration with nature.”
 User

UserWallpaper makes me happy and this bright, bold Schumacher print is sure to bring about a smile. The teal blue, lime, and yellow pull the space together into a cohesive, functional spot to meet your next deadline or take your next Zoom call. The cornice adds a beautiful focal point over the window, tying in to the wallpaper colors and the corner seating is perfect for an impromptu home office visitor. Certain this lucky client is loving her new space!
Find the right local pro for your project
 User
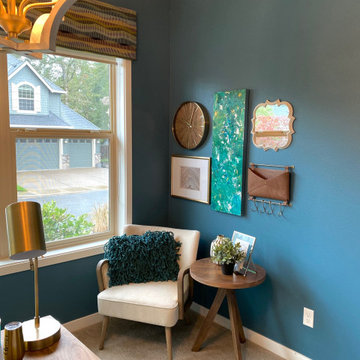
UserWallpaper makes me happy and this bright, bold Schumacher print is sure to bring about a smile. The teal blue, lime, and yellow pull the space together into a cohesive, functional spot to meet your next deadline or take your next Zoom call. The cornice adds a beautiful focal point over the window, tying in to the wallpaper colors and the corner seating is perfect for an impromptu home office visitor. Certain this lucky client is loving her new space!
 Evergreen Remodeling & Construction
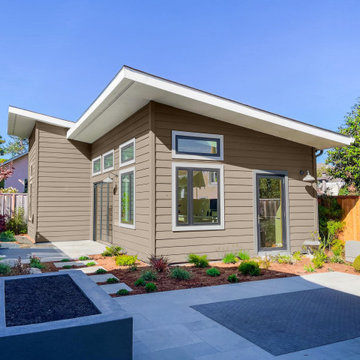
When these La Jolla homeowners first contacted us, they had a problem common among California families: their elderly mother needed to move closer, but no one wanted to give up their independence. “We want her nearby, but she needs her own space,” they told us. An accessory dwelling unit (ADU) was the perfect solution.
The challenge? Their backyard wasn’t very large, and La Jolla’s building codes are notoriously strict. We spent weeks managing permits and setback requirements, but it was worth it. The result is a compact, bright studio that, despite its size, feels spacious.
The exterior maintains a simple, modern style: clean lines, a pitched roof with a steep slope, and warm taupe siding that complements the main house without being an exact replica. The black-framed windows aren’t just elegant; they were strategically placed to maximize natural light while preserving privacy from neighboring properties. The landscaping with drought-resistant plants and contemporary concrete pavers? It was a collaboration between us and the homeowners’ landscaper, and the result harmonizes everything perfectly.
Inside, we designed a surprisingly functional linear kitchen despite its small size. In an ADU, every inch counts, so we opted for European-style flat-panel cabinets that offer great storage capacity, stainless steel appliances adapted to the space, and that glass door opening to the private patio—because even a small house deserves to feel connected to the outdoors.
The bedroom is our favorite room. The tall windows flood the space with light while preserving privacy, and the vaulted ceiling makes it seem twice as large. The black window frames create a striking architectural contrast with the soft cream walls.
Six months after moving in, the daughter sent us a photo: her mother having morning coffee on that little patio, smiling. That’s why we do this work. It’s not just about building structures, but about creating spaces where families can stay connected while respecting each person’s need for independence.
 Strobel Design Build
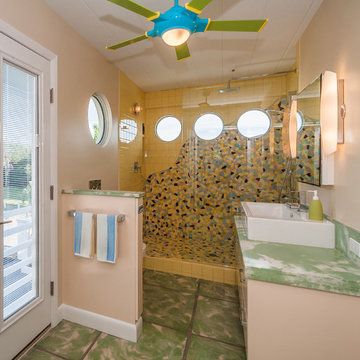
With the emphasis on “fun” we designed and remodeled the bath with a distinct “Miami” character to it. Walking into the bath never fails to put a smile on the homeowner's face.
The brightly-colored mosaic tiles create a unique wave pattern. The porthole windows allow for natural light as well as privacy. The poured concrete countertop was created to match the existing floor. The finished room presented a full shower bath with plenty of natural light and ample room for vanity, toilet and a French door false balcony to the exterior.

Sponsored
Sunbury, OH

J.Holderby - Renovations
Franklin County's Leading General Contractors - 2X Best of Houzz!



12