
Search results for "Brighten overhang" in Home Design Ideas
 Verce Design
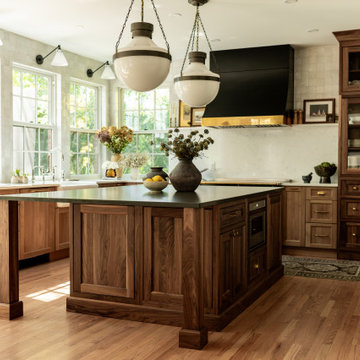
This expansive first floor takes luxury to the next level. A once dreary and dark kitchen, lacking in function, takes on a new look. Natural light floods through the kitchen with wall-to-wall windows, highlighting the gorgeous wood texture from the rift sawn white oak and walnut inset cabinets. A french La Corneau range provides a beautiful focal point, paired with layered designer lighting and various stones.
A host’s dream space for entertaining with a hidden pantry, fully stocked with a chefs sink, dishwasher, and wall oven with ample storage for dry goods and small appliances.
A morning brew or 5'oclock cocktail can be found in the fully loaded wet bar stocked with an integrated espresso maker, ice maker, refrigerator, freezer, wine cooler, and spirits collected from traveling the globe. Cheers!

 Brightland Homes
Example of a mid-sized country gray floor eat-in kitchen design in Dallas with an undermount sink, solid surface countertops, white backsplash, subway tile backsplash, an island, white countertops, shaker cabinets and gray cabinets

 With the Grain, LLC.
Inspiration for a rustic l-shaped medium tone wood floor and brown floor kitchen remodel with glass-front cabinets, white cabinets, window backsplash, paneled appliances and an island
Find the right local pro for your project

 Decorating Den Interiors -Virginia
Enclosed kitchen - small coastal u-shaped enclosed kitchen idea in DC Metro with granite countertops, gray backsplash, stone tile backsplash, an undermount sink, raised-panel cabinets, white cabinets, colored appliances and a peninsula

 Classic Home Improvements
This Poway Kitchen was remodeled with white tile countertops and overhang cabinets. The remodel brought new life to this kitchen adding white StarMark cabinets that brighten up the once dark space. The tile countertops have been replaced by gorgeous granite and glass tile backsplash complimenting the countertop and cabinets. www.choosechi.com. Photos by John Gerson

 Accurate Painters
The stained wooden cabinets were original to the house and the homeowner was looking for a refinnish to brighten up the kitchen and revitalize the space. Cabinet boxes were finished with low-VOC enamel and cabinet doors were sprayed with cabinet lacquer, all in Ben-Moore Simply White. Dated backsplash was removed and replaced with subway tile to update overall appearance.

 Appliance Driven Inc.
Example of a classic dark wood floor kitchen design in New York with an undermount sink, recessed-panel cabinets, distressed cabinets, wood countertops and an island

 Classic Home Improvements
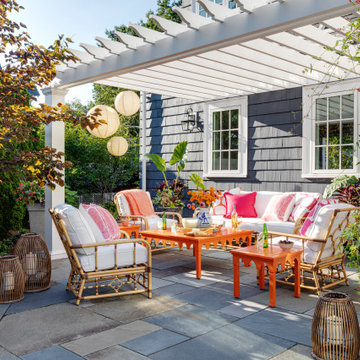
This Escondido kitchen was transformed with a sleek yet bold blue design. Classic Home Improvements renovated this kitchen by knocking down a wall and replacing it with this large kitchen overhang for an open-concept layout. The encaustic tile backsplash is the perfect match between the white and blue shaker cabinets. One of our favorite features in this renovated space is the under-the-cabinet lighting and floating shelves to brighten up this kitchen!

 Rumor Design + reDesign
Example of a mountain style l-shaped medium tone wood floor and brown floor kitchen design in Denver with recessed-panel cabinets, medium tone wood cabinets, white backsplash, stainless steel appliances and an island

 Renovisions
These homeowners were anxiously ready to remodel their dated 80’s kitchen and reached out to Renovisions to handle the transformation. In this new undertaking we met to discuss plans to brighten the dark room with custom painted white inset cabinets, adding more functional storage, better task lighting and GE Monogram appliances, new hardwood flooring throughout and creating a better flow into the adjacent family room. In order to open up the space, Renovisions suggested creating an angle at the peninsula. Continuing with this approach we replaced the rear door with a new one-light door that swings out instead of in to accommodate new bar stools and a better flow of traffic in and out to the deck outside. Silestone’s quartz countertops in ‘Merope’ were the perfect choice adding a nice contrast yet truly durable and low maintenance. Creating a beautifully unique subway tile niche in linen color at cooktop area and backsplash added an elegant touch to the overall look and homeowners were thrilled with this refreshing look after the Renovision.
Now their newly renovated kitchen is a showcase and nicely outfitted for family and friends.

 J Sullivan Construction
Inspiration for a coastal blue tile and marble tile ceramic tile and beige floor tub/shower combo remodel in San Francisco with shaker cabinets, gray cabinets, an undermount tub, a one-piece toilet, white walls, an undermount sink, quartzite countertops, a hinged shower door and white countertops

 Tischendorf Contractor Services
This client’s neighborhood has its share of small kitchens. To help increase the space and function of their kitchen, we started by removing the wall between and dining room and kitchen. Then we brightened up the space with white maple cabinets, a fresh, white, subway tile backsplash, and gorgeous White Macaubus quartzite countertops. An overhang on the peninsula provides room for additional seating. Usable workspace was lacking in the cooking station, so we expanded the area by moving the refrigerator and adding much needed countertops and cabinetry to flank the stove and a large pantry next to the refrigerator. A stainless steel vent hood was installed above the stove for added style and function. New hardwood floors complete the look and provide a cohesive look throughout the home's main floor.
 Tischendorf Contractor Services
This client’s neighborhood has its share of small kitchens. To help increase the space and function of their kitchen, we started by removing the wall between and dining room and kitchen. Then we brightened up the space with white maple cabinets, a fresh, white, subway tile backsplash, and gorgeous White Macaubus quartzite countertops. An overhang on the peninsula provides room for additional seating. Usable workspace was lacking in the cooking station, so we expanded the area by moving the refrigerator and adding much needed countertops and cabinetry to flank the stove and a large pantry next to the refrigerator. A stainless steel vent hood was installed above the stove for added style and function. New hardwood floors complete the look and provide a cohesive look throughout the home's main floor.

 Venn Studio, Inc.
This extensive home remodel highlights the front porch as the central characteristic of its new identity. Out with the old disintegrating roof and spindly support columns and in with a new cantilevered overhang clad in an asphalt shingle roof to contrast against an off-white stucco. A focal cantilevered roof spans over the floating concrete front porch. A nod to a big smile facing the street, inviting the neighborhood in. Larger dark bronze metal windows brighten up vaulted spaces inside. The old overcast tree no longer sits in front but its memory is not to be forgotten: a new olive tree is planted adjacent to the original and now a series of cast concrete steps replace the dilapidated ramp leading one from the sidewalk directly up to the front door. What was once hidden behind the whims of nature and necessity is now open to the neighbors again.
 Tischendorf Contractor Services
This client’s neighborhood has its share of small kitchens. To help increase the space and function of their kitchen, we started by removing the wall between and dining room and kitchen. Then we brightened up the space with white maple cabinets, a fresh, white, subway tile backsplash, and gorgeous White Macaubus quartzite countertops. An overhang on the peninsula provides room for additional seating. Usable workspace was lacking in the cooking station, so we expanded the area by moving the refrigerator and adding much needed countertops and cabinetry to flank the stove and a large pantry next to the refrigerator. A stainless steel vent hood was installed above the stove for added style and function. New hardwood floors complete the look and provide a cohesive look throughout the home's main floor.
 Tischendorf Contractor Services
This client’s neighborhood has its share of small kitchens. To help increase the space and function of their kitchen, we started by removing the wall between and dining room and kitchen. Then we brightened up the space with white maple cabinets, a fresh, white, subway tile backsplash, and gorgeous White Macaubus quartzite countertops. An overhang on the peninsula provides room for additional seating. Usable workspace was lacking in the cooking station, so we expanded the area by moving the refrigerator and adding much needed countertops and cabinetry to flank the stove and a large pantry next to the refrigerator. A stainless steel vent hood was installed above the stove for added style and function. New hardwood floors complete the look and provide a cohesive look throughout the home's main floor.
 Tischendorf Contractor Services
This client’s neighborhood has its share of small kitchens. To help increase the space and function of their kitchen, we started by removing the wall between and dining room and kitchen. Then we brightened up the space with white maple cabinets, a fresh, white, subway tile backsplash, and gorgeous White Macaubus quartzite countertops. An overhang on the peninsula provides room for additional seating. Usable workspace was lacking in the cooking station, so we expanded the area by moving the refrigerator and adding much needed countertops and cabinetry to flank the stove and a large pantry next to the refrigerator. A stainless steel vent hood was installed above the stove for added style and function. New hardwood floors complete the look and provide a cohesive look throughout the home's main floor.
 Classic Home Improvements
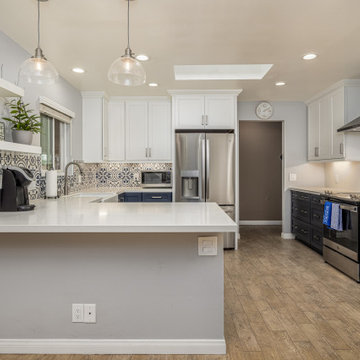
This Escondido kitchen was transformed with a sleek yet bold blue design. Classic Home Improvements renovated this kitchen by knocking down a wall and replacing it with this large kitchen overhang for an open-concept layout. The encaustic tile backsplash is the perfect match between the white and blue shaker cabinets. One of our favorite features in this renovated space is the under-the-cabinet lighting and floating shelves to brighten up this kitchen!
 Tischendorf Contractor Services
This client’s neighborhood has its share of small kitchens. To help increase the space and function of their kitchen, we started by removing the wall between and dining room and kitchen. Then we brightened up the space with white maple cabinets, a fresh, white, subway tile backsplash, and gorgeous White Macaubus quartzite countertops. An overhang on the peninsula provides room for additional seating. Usable workspace was lacking in the cooking station, so we expanded the area by moving the refrigerator and adding much needed countertops and cabinetry to flank the stove and a large pantry next to the refrigerator. A stainless steel vent hood was installed above the stove for added style and function. New hardwood floors complete the look and provide a cohesive look throughout the home's main floor.
5