
Search results for "Brighten overhang" in Home Design Ideas

 HouseWurks
Location: Westfield, IN, USA
This outdated kitchen needed a facelift. We started by painting the cabinets to brighten the room and added a contrast color to the island and corner cabinets. We replaced the existing countertops with Quartz, added a 2 foot overhang for more sitting space, and installed a new under-mount sink. The addition of the hood, completed the look to give this a more modern feel.
 HouseWurks
Location: Westfield, IN, USA
This outdated kitchen needed a facelift. We started by painting the cabinets to brighten the room and added a contrast color to the island and corner cabinets. We replaced the existing countertops with Quartz, added a 2 foot overhang for more sitting space, and installed a new under-mount sink. The addition of the hood, completed the look to give this a more modern feel.
 HouseWurks
Location: Westfield, IN, USA
This outdated kitchen needed a facelift. We started by painting the cabinets to brighten the room and added a contrast color to the island and corner cabinets. We replaced the existing countertops with Quartz, added a 2 foot overhang for more sitting space, and installed a new under-mount sink. The addition of the hood, completed the look to give this a more modern feel.
Find the right local pro for your project
 HouseWurks
Location: Westfield, IN, USA
This outdated kitchen needed a facelift. We started by painting the cabinets to brighten the room and added a contrast color to the island and corner cabinets. We replaced the existing countertops with Quartz, added a 2 foot overhang for more sitting space, and installed a new under-mount sink. The addition of the hood, completed the look to give this a more modern feel.
 HouseWurks
Location: Westfield, IN, USA
This outdated kitchen needed a facelift. We started by painting the cabinets to brighten the room and added a contrast color to the island and corner cabinets. We replaced the existing countertops with Quartz, added a 2 foot overhang for more sitting space, and installed a new under-mount sink. The addition of the hood, completed the look to give this a more modern feel.

 Muffley Homes
State-of-the-art chef's kitchen
photo by Joshua Vick
Kitchen - transitional u-shaped kitchen idea in Atlanta with an undermount sink, shaker cabinets, beige cabinets, multicolored backsplash, stainless steel appliances and an island
Kitchen - transitional u-shaped kitchen idea in Atlanta with an undermount sink, shaker cabinets, beige cabinets, multicolored backsplash, stainless steel appliances and an island

 The Kitchen Specialist
Michael Zirkle
Example of a mid-sized trendy u-shaped ceramic tile and brown floor eat-in kitchen design in Raleigh with flat-panel cabinets, red cabinets, gray backsplash, stainless steel appliances, an island, granite countertops, a double-bowl sink and matchstick tile backsplash
Example of a mid-sized trendy u-shaped ceramic tile and brown floor eat-in kitchen design in Raleigh with flat-panel cabinets, red cabinets, gray backsplash, stainless steel appliances, an island, granite countertops, a double-bowl sink and matchstick tile backsplash

 NuHome Remodeling
Tall gray pantry cabinets frame the stainless refrigerator beside a streamlined cooking wall. A veined white island runs parallel to the cabinetry, with brown stools tucked beneath its overhang. Three smoky globe pendants and recessed lights brighten the room, while open shelves and a window with white blinds soften the far end.

 CONTENT Architecture
This project encompasses the renovation of two aging metal warehouses located on an acre just North of the 610 loop. The larger warehouse, previously an auto body shop, measures 6000 square feet and will contain a residence, art studio, and garage. A light well puncturing the middle of the main residence brightens the core of the deep building. The over-sized roof opening washes light down three masonry walls that define the light well and divide the public and private realms of the residence. The interior of the light well is conceived as a serene place of reflection while providing ample natural light into the Master Bedroom. Large windows infill the previous garage door openings and are shaded by a generous steel canopy as well as a new evergreen tree court to the west. Adjacent, a 1200 sf building is reconfigured for a guest or visiting artist residence and studio with a shared outdoor patio for entertaining. Photo by Peter Molick, Art by Karin Broker
 Kelly Brasch Interiors
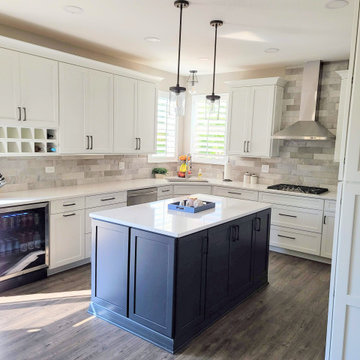
he white cabinets and countertops brighten up the kitchen. Additional cabinets on the backside of the island instead of an overhang for counter stools was a better option for this client. The beverage fridge and wine storage are an added bonus!
 Plain & Posh
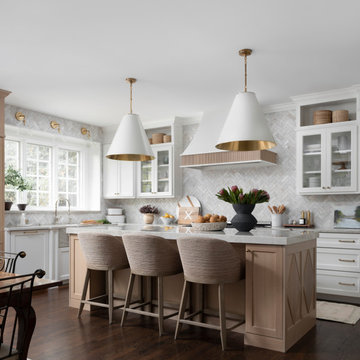
These homeowners were ready to update the home they had built when their girls were young. This was not a full gut remodel. The perimeter cabinetry mostly stayed but got new doors and height added at the top. The island and tall wood stained cabinet to the left of the sink are new and custom built and I hand-drew the design of the new range hood. The beautiful reeded detail came from our idea to add this special element to the new island and cabinetry. Bringing it over to the hood just tied everything together. We were so in love with this stunning Quartzite we chose for the countertops we wanted to feature it further in a custom apron-front sink. We were in love with the look of Zellige tile and it seemed like the perfect space to use it in.

 Charlie & Co. Design, Ltd
Spacecrafting Photography
Mid-sized danish black two-story concrete fiberboard gable roof photo in Minneapolis
Mid-sized danish black two-story concrete fiberboard gable roof photo in Minneapolis

 Nina Williams Interiors
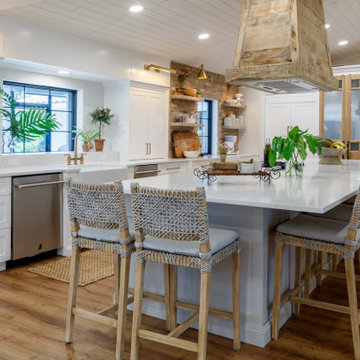
The reclaimed wood hood draws attention in this large farmhouse kitchen. A pair of reclaimed doors were fitted with antique mirror and were repurposed as pantry doors. Brass lights and hardware add elegance. The island is painted a contrasting gray and is surrounded by rope counter stools. The ceiling is clad in pine tounge- in -groove boards to create a rich rustic feeling.

 DEMESNE
The rustic farmhouse porch protects the family from the elements, but provides sunlight to brighten up a space that sometimes feels dark. A stone exterior and metal roof maintain the rustic concept. Views of the backyard reveal a two level playhouse with sandbox on bottom, climbing wall on back, bunk beds and viewing area above. ©Shoot2Sell Photography

 DLR Custom Builders
Freshly restored home and grounds. Driveway and walkways replaced; roof overhangs trimmed back to brighten up the home and improve the aesthetic; all windows were replaced. New roof, gutters and landscaping were installed.


 TreHus Architects+Interior Designers+Builders
Example of a large classic blue two-story wood gable roof design in Minneapolis with a shingle roof

 WatchCity Kitchens LLC
By taking down a wall to the living room and converting the back hallway to a pantry inclusive of the kitchen space, we created a gathering-friendly more functional space for this family that loves to entertain. Auburn stained quarter sawn oak cabinets by Executive Cabinetry, quartz counters by Q by MSI.

 Rudloff Custom Builders
We are proud to say that this kitchen was featured in a Houzz Kitchen of the Week article!
This once small, dark kitchen did not allow enough space for a family of 5 to all enjoy the kitchen at the same time. The removal of a stone wall and creation of a new layout along with creamy white cabinets and raised ceiling now make the whole room more open and airy. The large island now has a sink and white carrara marble counter. Pine floors replaced the previous tile which also helped in brightening up the space.
Photography by Alicia's Art, LLC
RUDLOFF Custom Builders, is a residential construction company that connects with clients early in the design phase to ensure every detail of your project is captured just as you imagined. RUDLOFF Custom Builders will create the project of your dreams that is executed by on-site project managers and skilled craftsman, while creating lifetime client relationships that are build on trust and integrity.
We are a full service, certified remodeling company that covers all of the Philadelphia suburban area including West Chester, Gladwynne, Malvern, Wayne, Haverford and more.
As a 6 time Best of Houzz winner, we look forward to working with you on your next project.
3