
Search results for "Brighten" in Home Design Ideas
 Michael Nash Design, Build & Homes
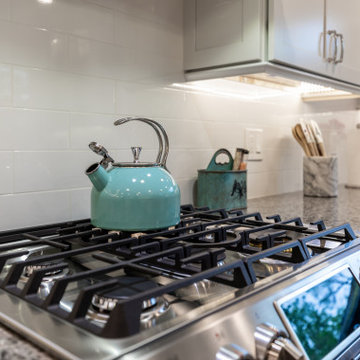
This Arlington home was in need of a larger kitchen area, when our expert team of designers took over this project.
The former kitchen was expanded to include an additional ten feet in the back of the kitchen.
The overall layout of appliances was modified for this larger space.
Stainless steel appliances, white wood cabinets, white backsplash tiles, bright lights and new flooring all helped to brighten up the new expanded kitchen area.

 Brighten Up Flowers
A request for a birthday present with a very short timeframe turned out to be one of my absolute favorite arrangements this year. It turned out simple and beautiful, a perfect compliment to her living room.
 Solatube International, Inc.
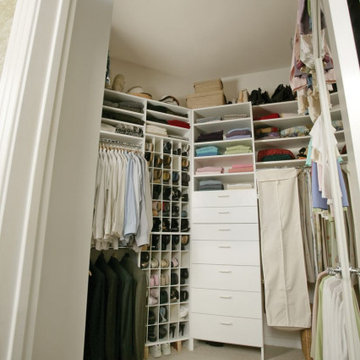
Stunning walk-in closet brightened by natural light through one Solatube Tubular Skylight.
Example of a closet design in San Diego
Example of a closet design in San Diego
Find the right local pro for your project
 Michael Nash Design, Build & Homes

This Arlington home was in need of a larger kitchen area, when our expert team of designers took over this project.
The former kitchen was expanded to include an additional ten feet in the back of the kitchen.
The overall layout of appliances was modified for this larger space.
Stainless steel appliances, white wood cabinets, white backsplash tiles, bright lights and new flooring all helped to brighten up the new expanded kitchen area.
 Michael Nash Design, Build & Homes

This Arlington home was in need of a larger kitchen area, when our expert team of designers took over this project.
The former kitchen was expanded to include an additional ten feet in the back of the kitchen.
The overall layout of appliances was modified for this larger space.
Stainless steel appliances, white wood cabinets, white backsplash tiles, bright lights and new flooring all helped to brighten up the new expanded kitchen area.

 Zengel Group
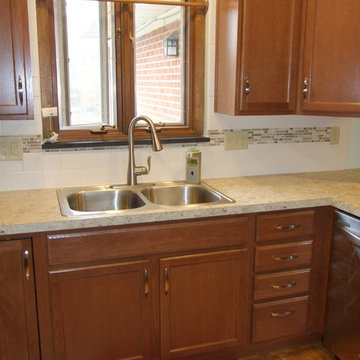
Additional outlets were added for convenience .
Inspiration for a small transitional u-shaped eat-in kitchen remodel in Other with light wood cabinets, laminate countertops, white backsplash, ceramic backsplash, stainless steel appliances and no island
Inspiration for a small transitional u-shaped eat-in kitchen remodel in Other with light wood cabinets, laminate countertops, white backsplash, ceramic backsplash, stainless steel appliances and no island

 Attleboro Kitchen and Bath
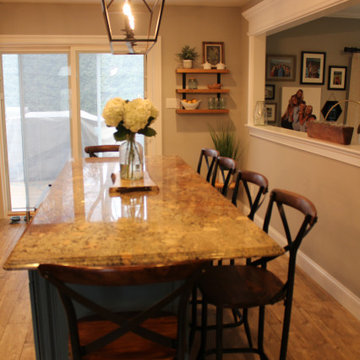
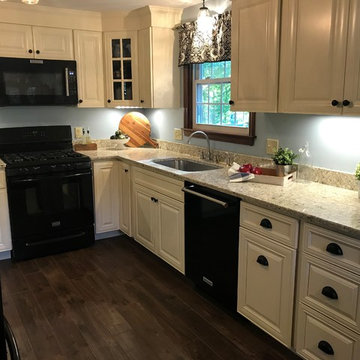
This traditional New England home gets a brightened, updated look with Wolf Classic Hudson cabinetry with a raised panel maple door and soft antique white paint. This may be a smaller kitchen but it's packed with storage and conveniences. Easy to care for Shoreline Quartz countertops in the Sandy Bay color are the perfect compliment. Underfoot, American Olean Creekwood plank tile in Walnut Brook color mimcs the look of hardwoods with the durability of porcelain tile.


 HONEST HOME
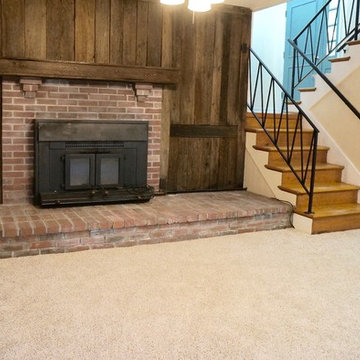
Updated carpet, lighting, used a high heat paint to make the insert more current. Brightened up the brick so increase the contrast and focal point. New bright color for the front door.
 Make Your Place Livable LLC
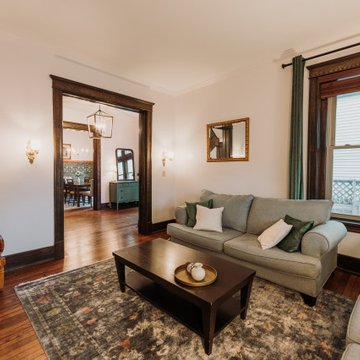
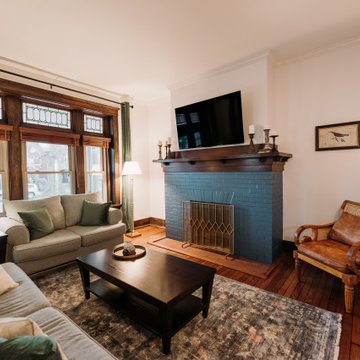
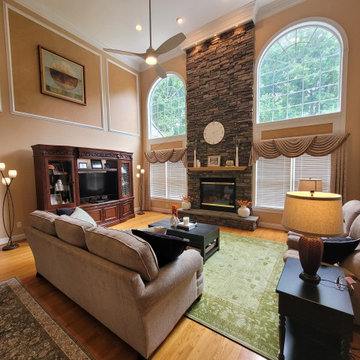
This traditional living room redecoration was designed to create a brighter, more inviting space while maintaining the home's classic character and architectural features. The homeowners wanted the room to feel less dark and visually heavy and better reflect their current lifestyle.
The redesign focused on lightening the furniture, introducing stronger contrast, and incorporating a statement area rug to anchor the seating arrangement. By balancing color, texture, and scale, the room gained a more cohesive and intentional feel while allowing the stone fireplace to remain a focal point.
The result is a comfortable, elegant living room that feels open, welcoming, and well-suited for both everyday living and entertaining.
 Michael Nash Design, Build & Homes

This Arlington home was in need of a larger kitchen area, when our expert team of designers took over this project.
The former kitchen was expanded to include an additional ten feet in the back of the kitchen.
The overall layout of appliances was modified for this larger space.
Stainless steel appliances, white wood cabinets, white backsplash tiles, bright lights and new flooring all helped to brighten up the new expanded kitchen area.
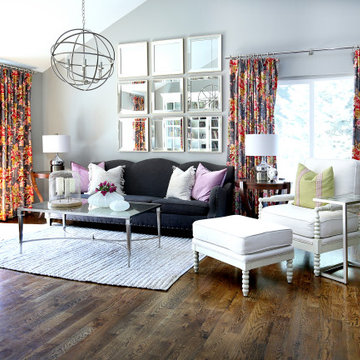
 Denver Design Group
Adding color to a room with a lot of natural light helps brighten the room and makes it feel larger. In this living/dining room makeover, the designer uses custom drapes and pillows in several colors, including pink, warm gold and lime green, to expand the space and add a little "zing".
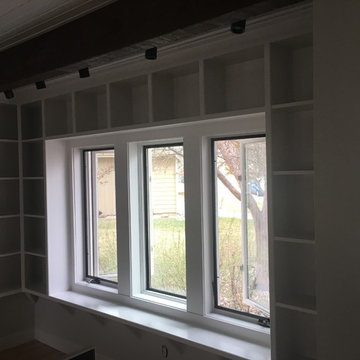
 Carlson Property Solutions, LLC
AFTER: Much brighter & space feels bigger with white paint & contrasting black window frames
Living room - living room idea in Denver
Living room - living room idea in Denver
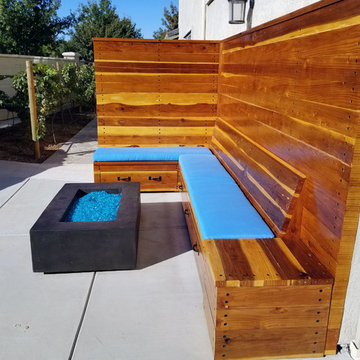
 Patio Lane
This large, open area for entertaining was softened with the addition of custom Patio Lane bench cushions. They brighten the space and invite guests to sit, relax, and enjoy the fire in the company of friends and family. Best of all, we love that the Sunbrella Spotlight Azure fabric matches the blue fire glass!
CUSTOMER TESTIMONIAL
"They are a perfect addition to my patio and seating area. They are also very comfortable. I appreciate the quality! Patio Lane was very thorough and quick with my order, and I would not hesitate to order again."
12