
Search results for "Brighten" in Home Design Ideas
 Michael Nash Design, Build & Homes
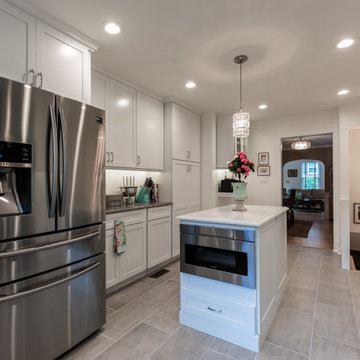
This Arlington home was in need of a larger kitchen area, when our expert team of designers took over this project.
The former kitchen was expanded to include an additional ten feet in the back of the kitchen.
The overall layout of appliances was modified for this larger space.
Stainless steel appliances, white wood cabinets, white backsplash tiles, bright lights and new flooring all helped to brighten up the new expanded kitchen area.

 Bethesda Garden Design llc
Blue ceramic containers with colorful annuals brighten up the pool. Colorful flowers add to the festivities of this outdoor party in a Bethesda backyard.
 Zengel Group
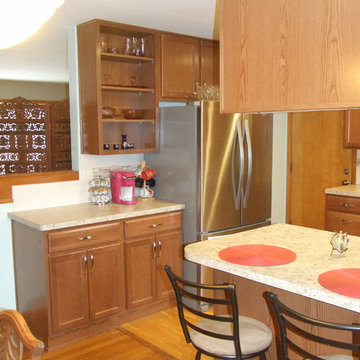
Lighter toned cabinets and countertop were chosen to bright the space and give a more open feel to the compact kitchen. Overhang counter provides a space for quick meals.
Find the right local pro for your project
 Pella Windows and Doors
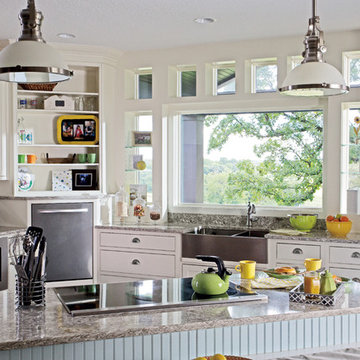
A large Pella® 450 Series fixed window is all you need to brighten up your kitchen.
Example of a kitchen design in Other
Example of a kitchen design in Other
 Michael Nash Design, Build & Homes
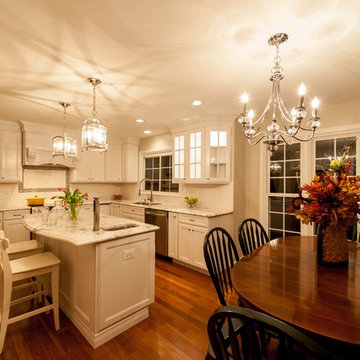
2013 NARI CAPITAL COTY, GRAND AWARD WINNER, RESIDENTIAL KITCHEN UNDER $40,000
The homeowners wanted to update their kitchen, improving its traffic flow so more than one person could work in the space at a time. Other goals included lighter cabinetry, better lighting and more storage space.
Design solutions incorporated into the remodel include eliminating the peninsula and replacing it with a large island that seats four; adding a prep sink in the island; eliminating a closet and bulkhead to add space for larger appliances and taller cabinets; and replacing vinyl floors with wide plank Brazilian walnut.
Soft cream-colored cabinetry and exotic granite countertops make this kitchen lighter and brighter. Additionally, using recessed lighting with three zones and task lighting has also brightened the space. An arched mantel hood with matching corbels over the range created a needed focal point.
 Michael Nash Design, Build & Homes
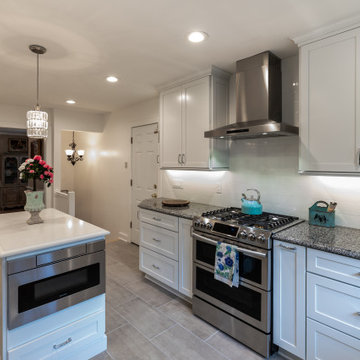
This Arlington home was in need of a larger kitchen area, when our expert team of designers took over this project.
The former kitchen was expanded to include an additional ten feet in the back of the kitchen.
The overall layout of appliances was modified for this larger space.
Stainless steel appliances, white wood cabinets, white backsplash tiles, bright lights and new flooring all helped to brighten up the new expanded kitchen area.

 Michael Nash Design, Build & Homes
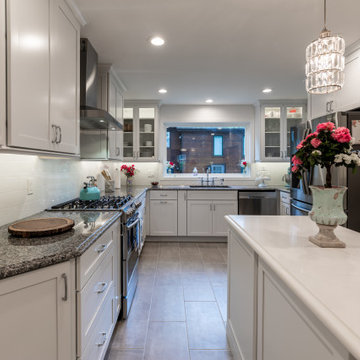
This Arlington home was in need of a larger kitchen area, when our expert team of designers took over this project.
The former kitchen was expanded to include an additional ten feet in the back of the kitchen.
The overall layout of appliances was modified for this larger space.
Stainless steel appliances, white wood cabinets, white backsplash tiles, bright lights and new flooring all helped to brighten up the new expanded kitchen area.
 Make Your Place Livable LLC
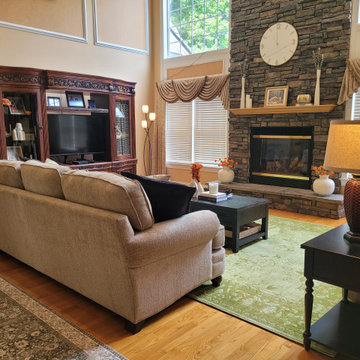
This traditional living room redecoration was designed to create a brighter, more inviting space while maintaining the home's classic character and architectural features. The homeowners wanted the room to feel less dark and visually heavy and better reflect their current lifestyle.
The redesign focused on lightening the furniture, introducing stronger contrast, and incorporating a statement area rug to anchor the seating arrangement. By balancing color, texture, and scale, the room gained a more cohesive and intentional feel while allowing the stone fireplace to remain a focal point.
The result is a comfortable, elegant living room that feels open, welcoming, and well-suited for both everyday living and entertaining.
 Solatube Global Marketing, Inc.
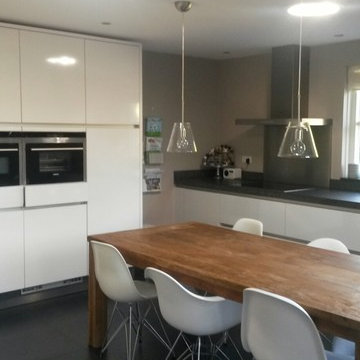
This modern eat-in kitchen brings in natural daylight with two Solatube Brighten Up® 160 DS Installed.
Minimalist kitchen photo in Amsterdam
Minimalist kitchen photo in Amsterdam
 Hisway Painting
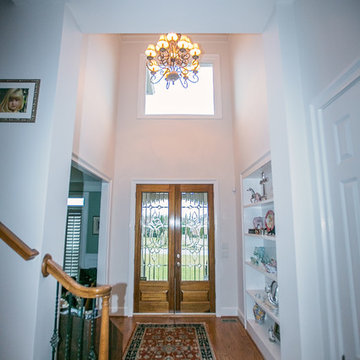
Don't you love the grand entrance that a two story foyer creates? The owner brightened up the stately entry of his Brentwood home by choosing Sherwin William's Toque White, a lighter shade that added height and an airy feeling to the entrance. Hisway Painting uses impeccable attention to detail and safety measures to make sure rooms with high ceilings are painted accurately and safely.
 HRD (HandyWorks Remodeling and Design)

Bathroom remodel that brightens and modernizes the space. YOUR home…YOUR style with HRD! Call Keith (203) 626-5451
Bathroom photo in Bridgeport
Bathroom photo in Bridgeport
 Michael Nash Design, Build & Homes
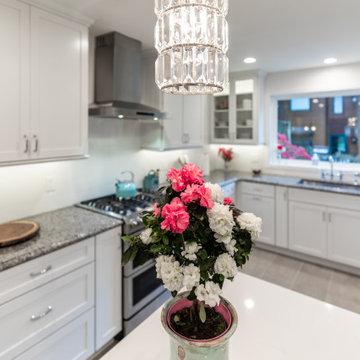
This Arlington home was in need of a larger kitchen area, when our expert team of designers took over this project.
The former kitchen was expanded to include an additional ten feet in the back of the kitchen.
The overall layout of appliances was modified for this larger space.
Stainless steel appliances, white wood cabinets, white backsplash tiles, bright lights and new flooring all helped to brighten up the new expanded kitchen area.
 Michael Nash Design, Build & Homes
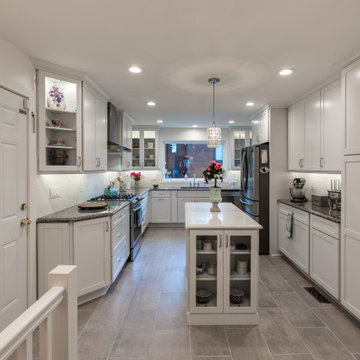
This Arlington home was in need of a larger kitchen area, when our expert team of designers took over this project.
The former kitchen was expanded to include an additional ten feet in the back of the kitchen.
The overall layout of appliances was modified for this larger space.
Stainless steel appliances, white wood cabinets, white backsplash tiles, bright lights and new flooring all helped to brighten up the new expanded kitchen area.
 Michael Nash Design, Build & Homes
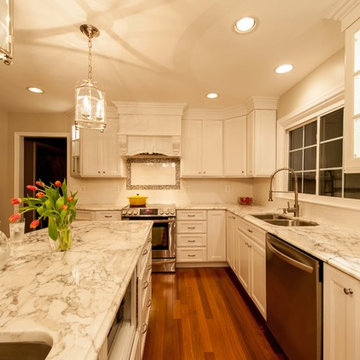
2013 NARI CAPITAL COTY, GRAND AWARD WINNER, RESIDENTIAL KITCHEN UNDER $40,000
The homeowners wanted to update their kitchen, improving its traffic flow so more than one person could work in the space at a time. Other goals included lighter cabinetry, better lighting and more storage space.
Design solutions incorporated into the remodel include eliminating the peninsula and replacing it with a large island that seats four; adding a prep sink in the island; eliminating a closet and bulkhead to add space for larger appliances and taller cabinets; and replacing vinyl floors with wide plank Brazilian walnut.
Soft cream-colored cabinetry and exotic granite countertops make this kitchen lighter and brighter. Additionally, using recessed lighting with three zones and task lighting has also brightened the space. An arched mantel hood with matching corbels over the range created a needed focal point.


 Complete Home Styling

Redesigned to lighten and brighten
Mid-sized transitional open concept concrete floor and gray floor living room photo with yellow walls
Mid-sized transitional open concept concrete floor and gray floor living room photo with yellow walls
 Michael Nash Design, Build & Homes

This Arlington home was in need of a larger kitchen area, when our expert team of designers took over this project.
The former kitchen was expanded to include an additional ten feet in the back of the kitchen.
The overall layout of appliances was modified for this larger space.
Stainless steel appliances, white wood cabinets, white backsplash tiles, bright lights and new flooring all helped to brighten up the new expanded kitchen area.
 Carlson Property Solutions, LLC
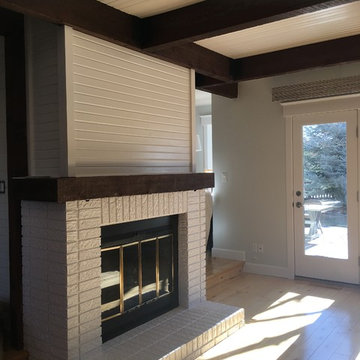
AFTER: Much Brighter & space feels bigger with white painted wood paneling ceiling with contrasting dark wood beams, light grey painted walls & dark black framed windows
13