
Search results for "Brighter" in Home Design Ideas
 Creasey Construction
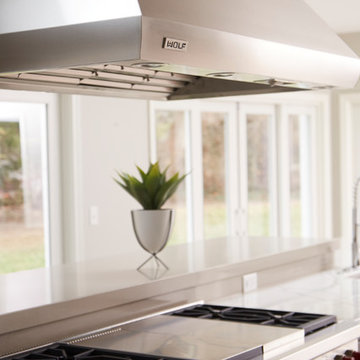
Details that matter includes features to ensure your new cooktop and hood are versatile, fast heating, safe and easy to use.
Ben Romang Photography
benromang.com
 Kitchens by Meyer, Inc.

Example of a mid-sized trendy single-wall exposed beam eat-in kitchen design in San Francisco with an undermount sink, flat-panel cabinets, white cabinets, quartz countertops, gray backsplash, cement tile backsplash, stainless steel appliances, an island and white countertops
 Blinds.com
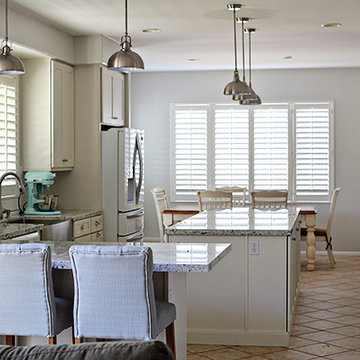
Curtains hung in Mique’s kitchen made the space dark and didn’t fit with her white kitchen remodel. Replacing them with Blinds.com Signature Wood Shutters brightened the space and added the cherry on top to this makeover.
Mique of 30 Handmade Days give more detail of her kitchen remodel here: http://blnds.cm/1JNC7PA
Find the right local pro for your project



 Rylex Custom Cabinetry and Closets
Kara Lashuay
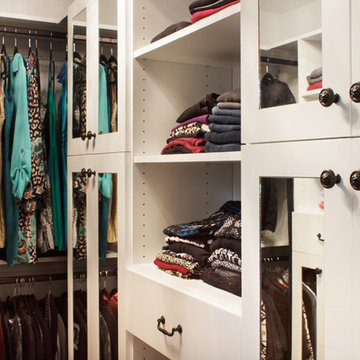
Walk-in closet - small transitional women's light wood floor walk-in closet idea in New York with glass-front cabinets and white cabinets
Walk-in closet - small transitional women's light wood floor walk-in closet idea in New York with glass-front cabinets and white cabinets
 Guided Home Design
Indy Ferrufino
EIF Images
eifimages@gmail.com
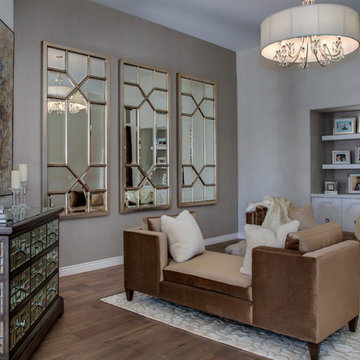
Example of a mid-sized transitional master medium tone wood floor and brown floor bedroom design in Phoenix with beige walls
Example of a mid-sized transitional master medium tone wood floor and brown floor bedroom design in Phoenix with beige walls
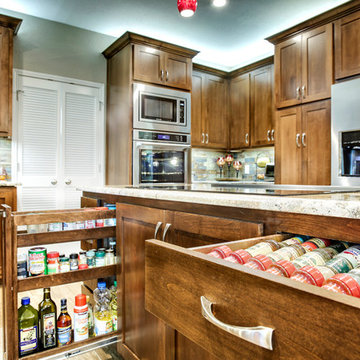
 Medford Design-Build
The island also featured a handy pull-out spice rack and drawer conveniently located beside the cooktop for improved functionality when prepping and cooking meals
Photography by Todd Ramsey, Impressia
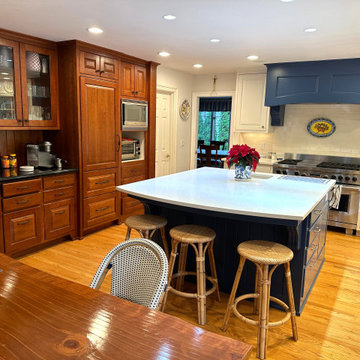
 MRC Builders (NW), Inc.
Some original cherry cabinets were preserved, while others were painted white and blue.
Kitchen photo in Portland
Kitchen photo in Portland

 Erica Olson Designs, LLC
Small 3/4 porcelain tile, white floor and single-sink bathroom/laundry room photo in Minneapolis with recessed-panel cabinets, beige cabinets, beige walls, granite countertops, a hinged shower door and a built-in vanity
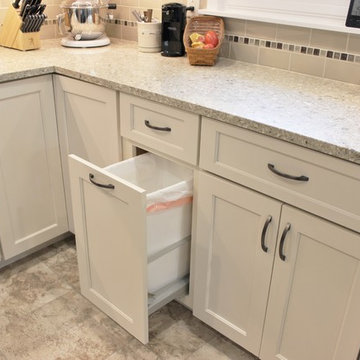
 Village Home Stores
Painted "Pearl" cabinetry by Koch is paired with "Chakra Beige" Quartz tops and a neutral Luxury Vinyl Tile. Kitchen remodeled from start to finish by Village Home Stores.
 Guided Home Design
Indy Ferrufino
EIF Images
eifimages@gmail.com
Example of a small beach style 3/4 marble floor and white floor alcove shower design in Phoenix with distressed cabinets, white walls, a vessel sink, wood countertops and a hinged shower door
Example of a small beach style 3/4 marble floor and white floor alcove shower design in Phoenix with distressed cabinets, white walls, a vessel sink, wood countertops and a hinged shower door
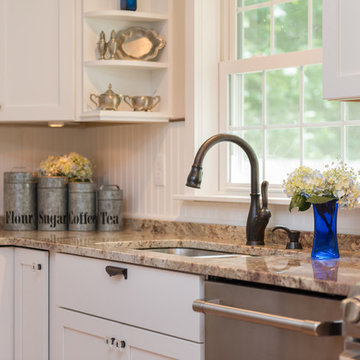
 Hinman Construction
Eat-in kitchen - mid-sized country l-shaped eat-in kitchen idea in Boston with shaker cabinets, white cabinets, granite countertops, white backsplash, ceramic backsplash, stainless steel appliances and a peninsula
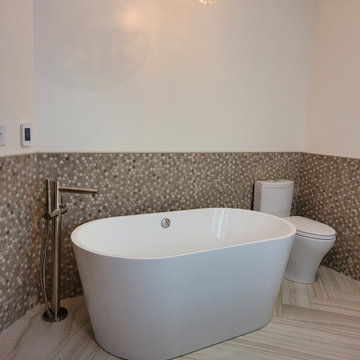
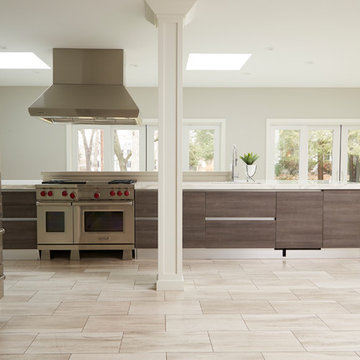 Creasey Construction
Modern wood elements warm this commercial sized kitchen also featuring top-of-the-line appliances, imported ceramic tile, heated floors, and an open-air floor plan that connects nature (access to outdoors) to a place where you nurture your family the most.
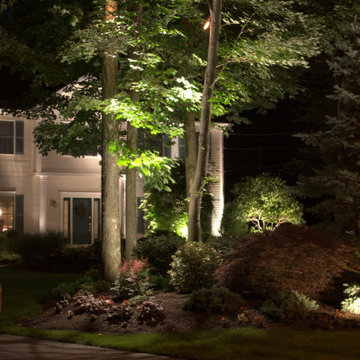
 Outdoor Lighting Design by Preferred Properties
This is another combination landscaping and lighting result by our team at Preferred Properties. Lots of seasonal color and interest and supporting trees to blend in with the natural landscape surrounding the home and plot. It is always best to be resourceful enough to get light out in front of the home and sidelines otherwise the house lighting appears to be obviously important but linear in effect where the forward approach brings dimension to the space. The lower and brighter light levels also guide your direction of vision in the night. Lower levels of light out by the roadside planter and brighter light by the front door would guide your sense of approach to the front door. In difference to brighter levels of light in the surrounding landscape guides more awareness to the whole parcel in a much more dimensional point of view. Either way played out some light is better than none. Let us show you just how good your house looks at night. OutdoorLightingDesign.com
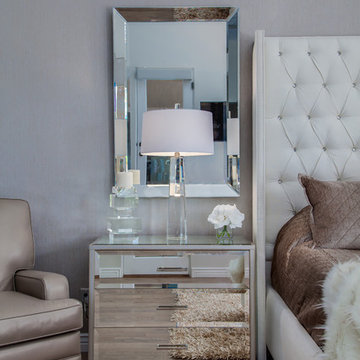 Guided Home Design
Indy Ferrufino
EIF Images
eifimages@gmail.com
Bedroom - mid-sized transitional guest medium tone wood floor and beige floor bedroom idea in Phoenix with beige walls
Bedroom - mid-sized transitional guest medium tone wood floor and beige floor bedroom idea in Phoenix with beige walls
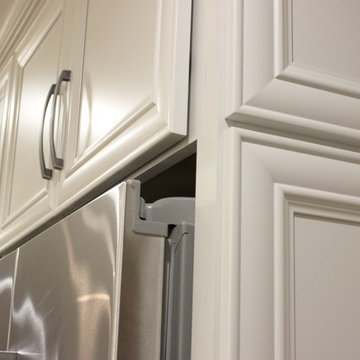 Village Home Stores
Koch Cabinetry in a Birch wood and "Oyster" paint paired with "Tundra" engineered quartz counters, an appliance package by KitchenAid, and light Hickory hardwood by Somerset. Kitchen remodeled from start to finish by Village Home Stores.
10