
Search results for "Brilliant idea" in Home Design Ideas
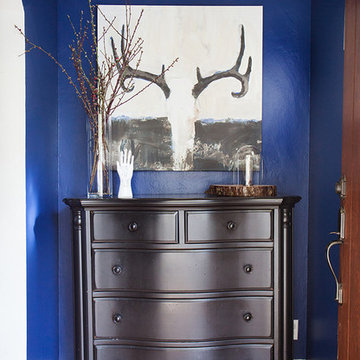

 Gault Designs, Inc.

Gault Designs, Inc. worked with 12 of Atlanta's top designers for the 2017 Serenbe Showhouse which will be featured in Atlanta Home & Lifestyles Magazine! Gault Designs, Inc. custom manufactured the steel balusters to the staircase. This unique product is a show piece for any home!
Photo By: Haute Couture Media
 Brewster Home Fashions

Beautiful and elegant, this bedroom is styled in dazzling white and mahogany. A lavender and pink wallpaper provides a brilliant backdrop.
Bedroom - traditional master bedroom idea in Boston with multicolored walls
Bedroom - traditional master bedroom idea in Boston with multicolored walls
Find the right local pro for your project
 Grandeur Hills Group,Inc.
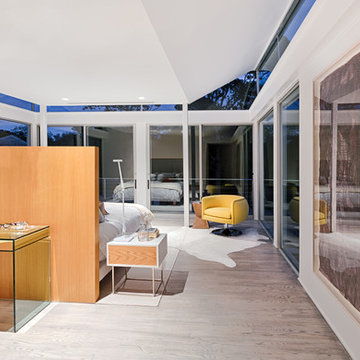
Lots of glass and mirror surfaces make this room light and sparkling! Moreover, with the help of the glass and mirror, our interior designers succeeded in visually enlarging the room.
As you can notice the prevailing color here is white that blends fine with a few furniture pieces decorated in light-brown and yellow. This light and spacious room is bound to encourage creative activity.
Are you in trouble about decorating your NYC home? Tackle the problem right now with the greatest Grandeur Hills Group interior designers! We know the right way to the perfect home interior!
Thanks to the use of such unusual contrasts, our interior designers tried to create an abstract ambience of some kind. Don’t miss the chance to radically change your home interior design with our outstanding experts!
 carlygarden landscape design
Carlygarden Landscape Design
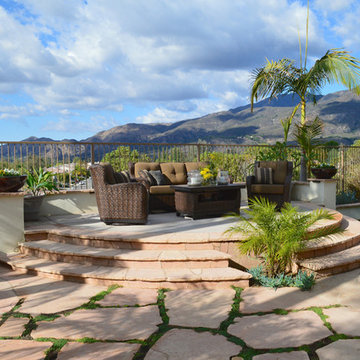
Photo of a tropical landscaping in Orange County.
Photo of a tropical landscaping in Orange County.
 Grandeur Hills Group,Inc.

This luxurious living room is divided into several functional areas. The main area is designed for relaxation, warm hospitality and peaceful communication with the family.
It includes stylish sofas and armchairs, as well as an amazing glass coffee table placed in the center of the room. Colorful cushions, books, houseplants and paintings act as spectacular decorative elements.
Dreaming of the perfect living room? The Grandeur Hills Group design studio is bound to help you make your living room fully functional, stylish, and attractive!
 Brilliant Drapery Design Inc.
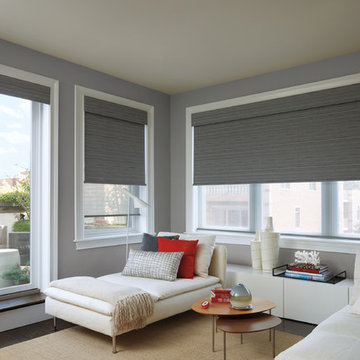
Example of a mid-sized minimalist guest carpeted and beige floor bedroom design in Los Angeles with gray walls


 Scott Wilson Architect, LLC

The acrylic wine racks reflect the gothic arches of the homes windows and use fiber optic lighting to set a variety of moods. The glass ceiling opens the room for display to a sitting room above and motorized black out shades provide protection for the wine collection.
 Wildflower Landscape Design

Custom gabion boxes and brick and stone walls create unique retaining walls.
Photo of a large craftsman full sun and drought-tolerant backyard mulch retaining wall landscape in San Francisco.
Photo of a large craftsman full sun and drought-tolerant backyard mulch retaining wall landscape in San Francisco.
 3rd Street Custom Homes

Example of a mid-sized transitional l-shaped light wood floor and brown floor wet bar design in Dallas with an undermount sink, recessed-panel cabinets, black cabinets, quartz countertops, white backsplash, marble backsplash and white countertops


 The Revolving Closet Organizer
The Revolving Closet Organizer is an Advanced Space Solution System, It will allow you to manage your space smart and officiant. It is trendy and fun. you could manage any s pace with our amazing system.
Brand: The Revolving Closet
The Revolving Closet Organizer
Tel: 754.217.3420
www.RevolvingOrganizer.com

 Austin Ganim Landscape Design, LLC
White on White - the brilliant flowers of Hydrangea paniculata 'Limelight' with fragrant spikes of Clethra alnifolia 'Hummingbird' (Summersweet) flowers in the background. Both are mid-late summer flowering deciduous shrubs.

Sponsored
Fredericksburg, OH

High Point Cabinets
Columbus' Experienced Custom Cabinet Builder | 4x Best of Houzz Winner
 Harwick Homes
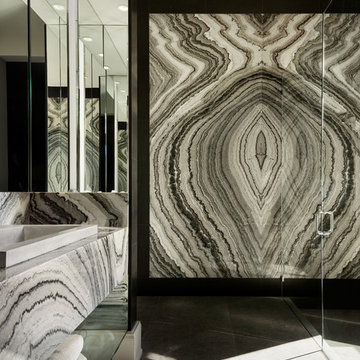
Trendy black and white tile black floor walk-in shower photo in Miami with open cabinets
 S-Squared // Architecture + Interiors + Landscape
Photo: Mark Pinkerton

Game room - transitional dark wood floor game room idea in San Francisco with beige walls and a tv stand
Game room - transitional dark wood floor game room idea in San Francisco with beige walls and a tv stand

 Wood-Mode Fine Custom Cabinetry
This unique space is loaded with amenities devoted to pampering four-legged family members, including an island for brushing, built-in water fountain, and hideaway food dish holders.



Sponsored
Columbus, OH

Hope Restoration & General Contracting
Columbus Design-Build, Kitchen & Bath Remodeling, Historic Renovations

 TKS Design Group
Free ebook, Creating the Ideal Kitchen. DOWNLOAD NOW
The new galley style configuration features a simple work triangle of a Kitchenaid refrigerator, Wolf range and Elkay sink. With plenty of the seating nearby, we opted to utilize the back of the island for storage. In addition, the two tall cabinets flanking the opening of the breakfast room feature additional pantry storage. An appliance garage to the left of the range features roll out shelves.
The tall cabinets and wall cabinets feature simple white shaker doors while the base cabinets and island are Benjamin Moore “Hale Navy”. Hanstone Campina quartz countertops, walnut accents and gold hardware and lighting make for a stylish and up-to-date feeling space.
The backsplash is a 5" Natural Stone hex. Faucet is a Litze by Brizo in Brilliant Luxe Gold. Hardware is It Pull from Atlas in Vintage Brass and Lighting was purchased by the owner from Schoolhouse Electric.
Designed by: Susan Klimala, CKBD
Photography by: LOMA Studios
For more information on kitchen and bath design ideas go to: www.kitchenstudio-ge.com
 Jessica Claire Photography, Inc
Design by Abby Wolf Weiss Interiors | photo by Jessica Claire | www.jessicaclaire.net
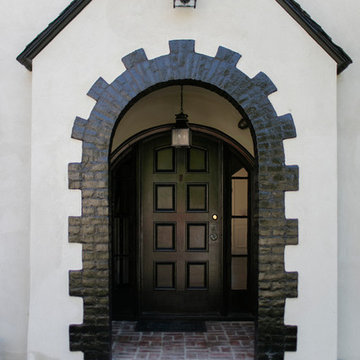
Entryway - traditional entryway idea in Los Angeles with a dark wood front door
Entryway - traditional entryway idea in Los Angeles with a dark wood front door
 Grandeur Hills Group,Inc.

Inspiration for a mid-sized enclosed light wood floor and beige floor family room remodel in New York with a music area, white walls and a wall-mounted tv
19