
Search results for "Brings trail" in Home Design Ideas
 SCM Design Group
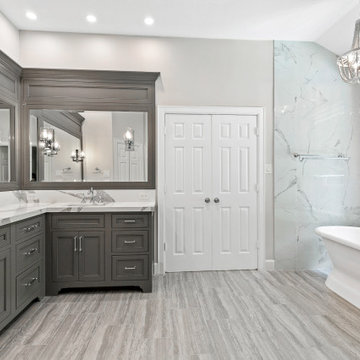
This stunning transitional bathroom seamlessly blends classic elegance with modern sophistication. The freestanding tub serves as a luxurious centerpiece, offering both comfort and style. Signature Hardware plumbing fixtures add a touch of refinement and functional beauty. Forza quartz countertops bring a sleek, contemporary edge, perfectly complementing the high-quality cabinetry that enhances the room’s storage and aesthetics. The tile floor, Emser Esplanade Trail Matte, introduces a subtle texture and modern charm. In the shower area, marble-look tiles in Tesoro Mayfair Statuario Venato Polished elevate the space with their timeless elegance. This bathroom exudes a perfect harmony of luxury and practicality.
 SCM Design Group
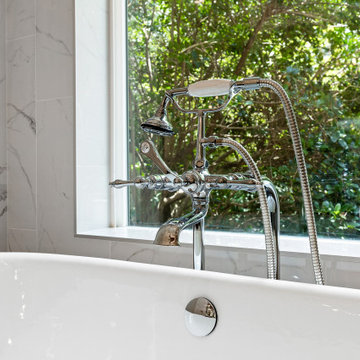
This stunning transitional bathroom seamlessly blends classic elegance with modern sophistication. The freestanding tub serves as a luxurious centerpiece, offering both comfort and style. Signature Hardware plumbing fixtures add a touch of refinement and functional beauty. Forza quartz countertops bring a sleek, contemporary edge, perfectly complementing the high-quality cabinetry that enhances the room’s storage and aesthetics. The tile floor, Emser Esplanade Trail Matte, introduces a subtle texture and modern charm. In the shower area, marble-look tiles in Tesoro Mayfair Statuario Venato Polished elevate the space with their timeless elegance. This bathroom exudes a perfect harmony of luxury and practicality.
 SCM Design Group
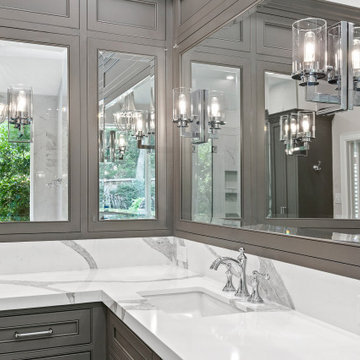
This stunning transitional bathroom seamlessly blends classic elegance with modern sophistication. The freestanding tub serves as a luxurious centerpiece, offering both comfort and style. Signature Hardware plumbing fixtures add a touch of refinement and functional beauty. Forza quartz countertops bring a sleek, contemporary edge, perfectly complementing the high-quality cabinetry that enhances the room’s storage and aesthetics. The tile floor, Emser Esplanade Trail Matte, introduces a subtle texture and modern charm. In the shower area, marble-look tiles in Tesoro Mayfair Statuario Venato Polished elevate the space with their timeless elegance. This bathroom exudes a perfect harmony of luxury and practicality.
Find the right local pro for your project
 SCM Design Group
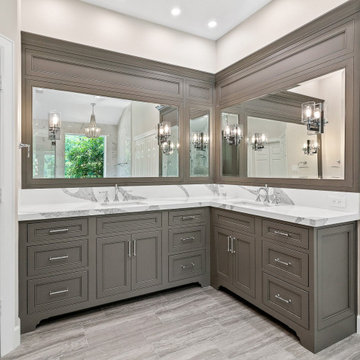
This stunning transitional bathroom seamlessly blends classic elegance with modern sophistication. The freestanding tub serves as a luxurious centerpiece, offering both comfort and style. Signature Hardware plumbing fixtures add a touch of refinement and functional beauty. Forza quartz countertops bring a sleek, contemporary edge, perfectly complementing the high-quality cabinetry that enhances the room’s storage and aesthetics. The tile floor, Emser Esplanade Trail Matte, introduces a subtle texture and modern charm. In the shower area, marble-look tiles in Tesoro Mayfair Statuario Venato Polished elevate the space with their timeless elegance. This bathroom exudes a perfect harmony of luxury and practicality.
 Kingdom & Co.
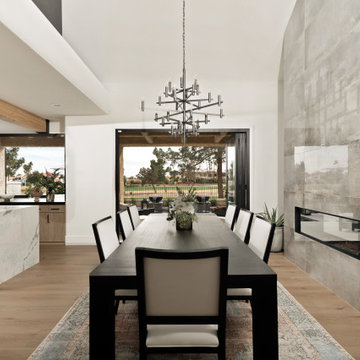
The Parker's dining room showcases what's possible when you bring bold materials indoors at scale. Kingdom & Co. installed a floor-to-ceiling large format porcelain tile feature wall as the backdrop to the dining space, paired it with exposed wood ceiling beams and glass doors that open directly to the golf course. The industrial chandelier and dark wood table ground the room with a refined but approachable character that defines this Las Vegas luxury remodel.
 SCM Design Group
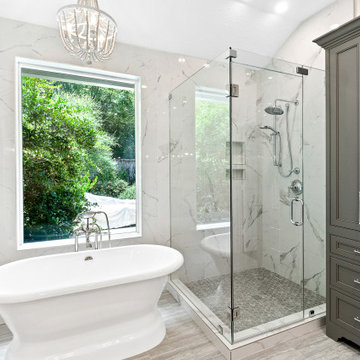
This stunning transitional bathroom seamlessly blends classic elegance with modern sophistication. The freestanding tub serves as a luxurious centerpiece, offering both comfort and style. Signature Hardware plumbing fixtures add a touch of refinement and functional beauty. Forza quartz countertops bring a sleek, contemporary edge, perfectly complementing the high-quality cabinetry that enhances the room’s storage and aesthetics. The tile floor, Emser Esplanade Trail Matte, introduces a subtle texture and modern charm. In the shower area, marble-look tiles in Tesoro Mayfair Statuario Venato Polished elevate the space with their timeless elegance. This bathroom exudes a perfect harmony of luxury and practicality.
 SCM Design Group
This stunning transitional bathroom seamlessly blends classic elegance with modern sophistication. The freestanding tub serves as a luxurious centerpiece, offering both comfort and style. Signature Hardware plumbing fixtures add a touch of refinement and functional beauty. Forza quartz countertops bring a sleek, contemporary edge, perfectly complementing the high-quality cabinetry that enhances the room’s storage and aesthetics. The tile floor, Emser Esplanade Trail Matte, introduces a subtle texture and modern charm. In the shower area, marble-look tiles in Tesoro Mayfair Statuario Venato Polished elevate the space with their timeless elegance. This bathroom exudes a perfect harmony of luxury and practicality.



 Cascade West Development
Paint by Sherwin Williams
Body Color - Wool Skein - SW 6148
Flex Suite Color - Universal Khaki - SW 6150
Downstairs Guest Suite Color - Silvermist - SW 7621
Downstairs Media Room Color - Quiver Tan - SW 6151
Exposed Beams & Banister Stain - Northwood Cabinets - Custom Truffle Stain
Gas Fireplace by Heat & Glo
Flooring & Tile by Macadam Floor & Design
Hardwood by Shaw Floors
Hardwood Product Kingston Oak in Tapestry
Carpet Products by Dream Weaver Carpet
Main Level Carpet Cosmopolitan in Iron Frost
Downstairs Carpet Santa Monica in White Orchid
Kitchen Backsplash by Z Tile & Stone
Tile Product - Textile in Ivory
Kitchen Backsplash Mosaic Accent by Glazzio Tiles
Tile Product - Versailles Series in Dusty Trail Arabesque Mosaic
Sinks by Decolav
Slab Countertops by Wall to Wall Stone Corp
Main Level Granite Product Colonial Cream
Downstairs Quartz Product True North Silver Shimmer
Windows by Milgard Windows & Doors
Window Product Style Line® Series
Window Supplier Troyco - Window & Door
Window Treatments by Budget Blinds
Lighting by Destination Lighting
Interior Design by Creative Interiors & Design
Custom Cabinetry & Storage by Northwood Cabinets
Customized & Built by Cascade West Development
Photography by ExposioHDR Portland
Original Plans by Alan Mascord Design Associates

 Paradise Restored Landscaping & Exterior Design
1/4 minus pathway, basalt rock wall, built-in cedar planters, Claremont Collection WAll Block by Rosetta, Columbia Slate Patio Stone, Columbia Slate Patio Stone Pavers by Mutual Materials, corten steel firepit,
Outdoor Living Space, Ambient Landscape Lighting, Firepit, Outdoor Fireplace, Seat & reflection Wall, hot tub
Be Burke Photography

 User
Sea Arches is a stunning modern architectural masterpiece, perched atop an eleven-acre peninsular promontory rising 160 feet above the Pacific Ocean on northern California’s spectacular Mendocino coast. Surrounded by the ocean on 3 sides and presiding over unparalleled vistas of sea and surf, Sea Arches includes 2,000 feet of ocean frontage, as well as beaches that extend some 1,300 feet. This one-of-a-kind property also includes one of the famous Elk Sea Stacks, a grouping of remarkable ancient rock outcroppings that tower above the Pacific, and add a powerful and dramatic element to the coastal scenery. Integrated gracefully into its spectacular setting, Sea Arches is set back 500 feet from the Pacific Coast Hwy and is completely screened from public view by more than 400 Monterey cypress trees. Approached by a winding, tree-lined drive, the main house and guesthouse include over 4,200 square feet of modern living space with four bedrooms, two mezzanines, two mini-lofts, and five full bathrooms. All rooms are spacious and the hallways are extra-wide. A cantilevered, raised deck off the living-room mezzanine provides a stunningly close approach to the ocean. Walls of glass invite views of the enchanting scenery in every direction: north to the Elk Sea Stacks, south to Point Arena and its historic lighthouse, west beyond the property’s captive sea stack to the horizon, and east to lofty wooded mountains. All of these vistas are enjoyed from Sea Arches and from the property’s mile-long groomed trails that extend along the oceanfront bluff tops overlooking the beautiful beaches on the north and south side of the home. While completely private and secluded, Sea Arches is just a two-minute drive from the charming village of Elk offering quaint and cozy restaurants and inns. A scenic seventeen-mile coastal drive north will bring you to the picturesque and historic seaside village of Mendocino which attracts tourists from near and far. One can also find many world-class wineries in nearby Anderson Valley. All of this just a three-hour drive from San Francisco or if you choose to fly, Little River Airport, with its mile long runway, is only 16 miles north of Sea Arches. Truly a special and unique property, Sea Arches commands some of the most dramatic coastal views in the world, and offers superb design, construction, and high-end finishes throughout, along with unparalleled beauty, tranquility, and privacy. Property Highlights: • Idyllically situated on a one-of-a-kind eleven-acre oceanfront parcel • Dwelling is completely screened from public view by over 400 trees • Includes 2,000 feet of ocean frontage plus over 1,300 feet of beaches • Includes one of the famous Elk Sea Stacks connected to the property by an isthmus • Main house plus private guest house totaling over 4300 sq ft of superb living space • 4 bedrooms and 5 full bathrooms • Separate His and Hers master baths • Open floor plan featuring Single Level Living (with the exception of mezzanines and lofts) • Spacious common rooms with extra wide hallways • Ample opportunities throughout the home for displaying art • Radiant heated slate floors throughout • Soaring 18 foot high ceilings in main living room with walls of glass • Cantilevered viewing deck off the mezzanine for up close ocean views • Gourmet kitchen with top of the line stainless appliances, custom cabinetry and granite counter tops • Granite window sills throughout the home • Spacious guest house including a living room, wet bar, large bedroom, an office/second bedroom, two spacious baths, sleeping loft and two mini lofts • Spectacular ocean and sunset views from most every room in the house • Gracious winding driveway offering ample parking • Large 2 car-garage with workshop • Extensive low-maintenance landscaping offering a profusion of Spring and Summer blooms • Approx. 1 mile of groomed trails • Equipped with a generator • Copper roof • Anchored in bedrock by 42 reinforced concrete piers and framed with steel girders.
2 Fireplaces
Deck
Granite Countertops
Guest House
Patio
Security System
Storage
Gardens

 Danielle Robertson Photography
Danielle Robertson
Dining room - traditional light wood floor dining room idea in Boston with multicolored walls and a standard fireplace
Dining room - traditional light wood floor dining room idea in Boston with multicolored walls and a standard fireplace

 O'Brien Harris LLC
This custom new construction home located in Fox Trail, Illinois was designed for a sizeable family who do a lot of extended family entertaining. There was a strong need to have the ability to entertain large groups and the family cooks together. The family is of Indian descent and because of this there were a lot of functional requirements including thoughtful solutions for dry storage and spices.
The architecture of this project is more modern aesthetic, so the kitchen design followed suit. The home sits on a wooded site and has a pool and lots of glass. Taking cues from the beautiful site, O’Brien Harris Cabinetry in Chicago focused the design on bringing the outdoors in with the goal of achieving an organic feel to the room. They used solid walnut timber with a very natural stain so the grain of the wood comes through.
There is a very integrated feeling to the kitchen. The volume of the space really opens up when you get to the kitchen. There was a lot of thoughtfulness on the scaling of the cabinetry which around the perimeter is nestled into the architecture. obrienharris.com

 Lidy Dipert
Living room - mid-sized scandinavian formal and open concept light wood floor living room idea in Calgary with white walls, a standard fireplace and a stone fireplace
Living room - mid-sized scandinavian formal and open concept light wood floor living room idea in Calgary with white walls, a standard fireplace and a stone fireplace



 Welch Team Keller Williams Jacksonville FL
Cottage Home Company known for creating elegant designs with luxurious upgrades throughout is excited to bring you the Hampton Model Home. Picked off the coast with cedar plank shingles and full front porch this homes unique curb appeal showcase the true Cottage Home Touch. Model is located in gated community of Costa Del Sol in Palencia. This 2350 acre master planned community has 33 acres of parks, trails and open areas. World class amenities include private golf course with views of the intracoastal plus many more. The Hampton Model is 4 bedrooms with 4.5 bathrooms with over 4280 sq ft and is situated on water to golf.
 Cascade West Development
Paint by Sherwin Williams
Body Color - Wool Skein - SW 6148
Flex Suite Color - Universal Khaki - SW 6150
Downstairs Guest Suite Color - Silvermist - SW 7621
Downstairs Media Room Color - Quiver Tan - SW 6151
Exposed Beams & Banister Stain - Northwood Cabinets - Custom Truffle Stain
Gas Fireplace by Heat & Glo
Flooring & Tile by Macadam Floor & Design
Hardwood by Shaw Floors
Hardwood Product Kingston Oak in Tapestry
Carpet Products by Dream Weaver Carpet
Main Level Carpet Cosmopolitan in Iron Frost
Downstairs Carpet Santa Monica in White Orchid
Kitchen Backsplash by Z Tile & Stone
Tile Product - Textile in Ivory
Kitchen Backsplash Mosaic Accent by Glazzio Tiles
Tile Product - Versailles Series in Dusty Trail Arabesque Mosaic
Sinks by Decolav
Slab Countertops by Wall to Wall Stone Corp
Main Level Granite Product Colonial Cream
Downstairs Quartz Product True North Silver Shimmer
Windows by Milgard Windows & Doors
Window Product Style Line® Series
Window Supplier Troyco - Window & Door
Window Treatments by Budget Blinds
Lighting by Destination Lighting
Interior Design by Creative Interiors & Design
Custom Cabinetry & Storage by Northwood Cabinets
Customized & Built by Cascade West Development
Photography by ExposioHDR Portland
Original Plans by Alan Mascord Design Associates
 Artisan Stone & Tile
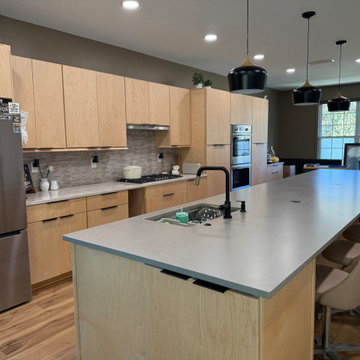
Designed and built by Artisan Kitchen & Bath, this expansive galley kitchen balances modern simplicity with timeless warmth. The 4’ x 17’ island creates a dramatic centerpiece—perfect for gathering, entertaining, or everyday living. Flat-panel natural maple cabinetry with black minimalist finger pulls brings a subtle mid-century modern influence, while Bosch appliances and a sleek touchless faucet deliver the perfect mix of innovation and craftsmanship. Every detail reflects Artisan’s signature blend of design, function, and refined elegance.
 Artisan Stone & Tile
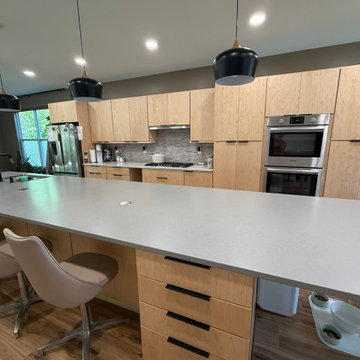
Designed and built by Artisan Kitchen & Bath, this expansive galley kitchen balances modern simplicity with timeless warmth. The 4’ x 17’ island creates a dramatic centerpiece—perfect for gathering, entertaining, or everyday living. Flat-panel natural maple cabinetry with black minimalist finger pulls brings a subtle mid-century modern influence, while Bosch appliances and a sleek touchless faucet deliver the perfect mix of innovation and craftsmanship. Every detail reflects Artisan’s signature blend of design, function, and refined elegance.

Sponsored
Columbus, OH

Wannemacher Interiors
Customized Award-Winning Interior Design Solutions in Franklin Cnty OH
 Mission Home Remodeling
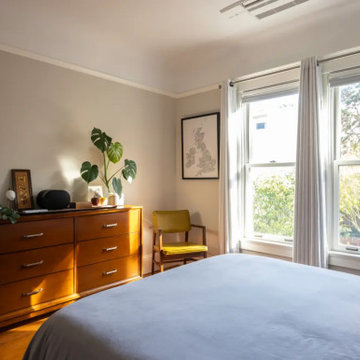
A serene primary bedroom bathed in natural light, framed by oversized double-hung windows that open onto a leafy, tree-lined view. A mid-century walnut dresser anchors the space, its warm wood grain and brushed hardware pulling in the same honeyed tones as the original oak flooring underfoot. Soft linen drapery and a curated dresser vignette — from framed artwork to a trailing monstera — add texture and quiet personality, while a citron-yellow accent chair brings a note of playful sophistication against the room's calm, neutral palette. The result is an airy, thoughtfully composed retreat where craftsmanship and natural light take center stage.
 Artisan Stone & Tile
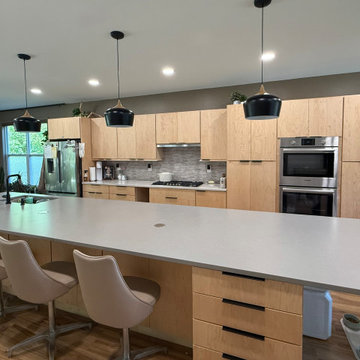
Designed and built by Artisan Kitchen & Bath, this expansive galley kitchen balances modern simplicity with timeless warmth. The 4’ x 17’ island creates a dramatic centerpiece—perfect for gathering, entertaining, or everyday living. Flat-panel natural maple cabinetry with black minimalist finger pulls brings a subtle mid-century modern influence, while Bosch appliances and a sleek touchless faucet deliver the perfect mix of innovation and craftsmanship. Every detail reflects Artisan’s signature blend of design, function, and refined elegance.
 Artisan Stone & Tile
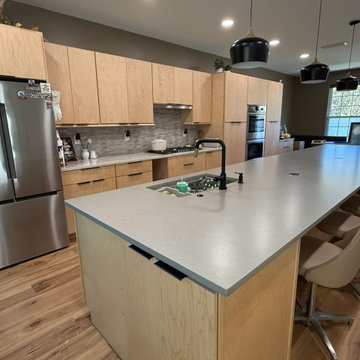
Designed and built by Artisan Kitchen & Bath, this expansive galley kitchen balances modern simplicity with timeless warmth. The 4’ x 17’ island creates a dramatic centerpiece—perfect for gathering, entertaining, or everyday living. Flat-panel natural maple cabinetry with black minimalist finger pulls brings a subtle mid-century modern influence, while Bosch appliances and a sleek touchless faucet deliver the perfect mix of innovation and craftsmanship. Every detail reflects Artisan’s signature blend of design, function, and refined elegance.
10