
Search results for "Brise soleil" in Home Design Ideas
 Mente Sowell Architects, Inc.
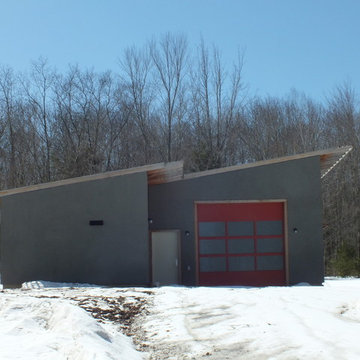
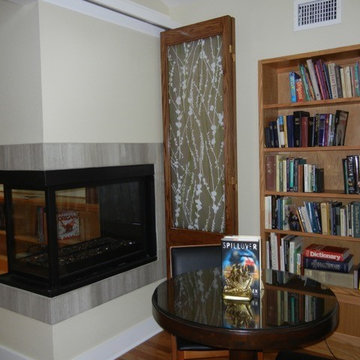

Our Client decided to renovate and expand her home after living in it for close to 35 years. She had previously worked with John Crawley AIA to remodel her kitchen and dining areas and was ready to undertake the rest of the house. We loved John Crawley's approach of selectively lifting the ceilings and flooding the common areas with light and let this inform our design approach throughout. The addition of the new library and library bath was intended to open up the house to both the interior and the exterior, while maintaining a seamless connection to previous work. The original 1970's house had an outdated master suite with a vanity area outside the tiny bathroom and adjacent tiny closet. Our Client was ready to overhaul the space annexing an adjacent underutilized bedroom for a generous master bath and open it to the beautiful backyard hillside with a private patio. The remainder of the house was given a variety of touches and updates including new windows, bathroom countertops and millwork and new colors throughout. Finally, a brise soleil was added to the front of the house.
 User
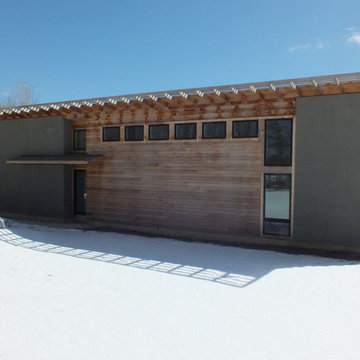
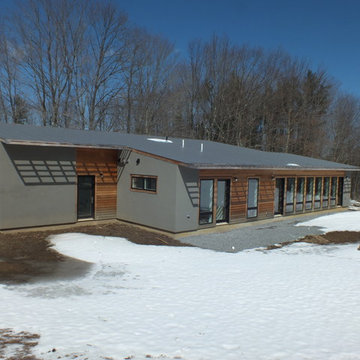
UserInspiration for a mid-sized modern gray one-story mixed siding exterior home remodel in Boston with a shed roof
Find the right local pro for your project
 Taylor Viazzo Architects
Jason Taylor
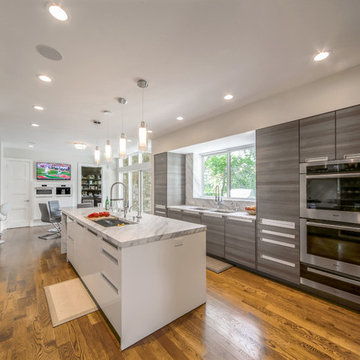
Large minimalist light wood floor and brown floor kitchen photo in New York with an undermount sink, flat-panel cabinets, medium tone wood cabinets, marble countertops, gray backsplash, marble backsplash, stainless steel appliances and an island
Large minimalist light wood floor and brown floor kitchen photo in New York with an undermount sink, flat-panel cabinets, medium tone wood cabinets, marble countertops, gray backsplash, marble backsplash, stainless steel appliances and an island
 Firm Ground Architects + Designers
David Hanks
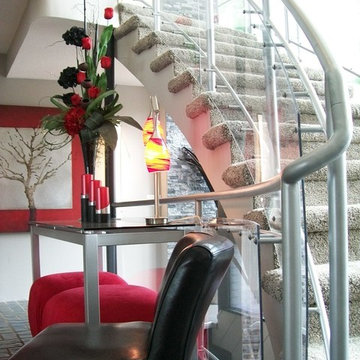
Staircase - mid-sized contemporary carpeted curved staircase idea in Minneapolis
Staircase - mid-sized contemporary carpeted curved staircase idea in Minneapolis
 Anthony Wilder Design/Build, Inc.

Large minimalist gray two-story metal exterior home photo in DC Metro with a metal roof and a gray roof
 Taylor Viazzo Architects
Jason Taylor
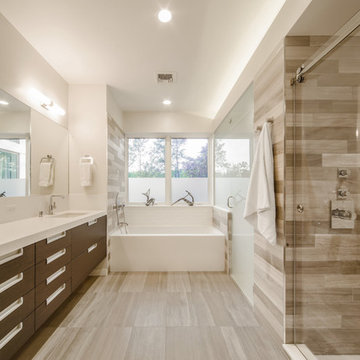
Bathroom - large modern master gray tile and porcelain tile porcelain tile and gray floor bathroom idea in New York with flat-panel cabinets, dark wood cabinets, a one-piece toilet, white walls, an undermount sink and quartz countertops
Bathroom - large modern master gray tile and porcelain tile porcelain tile and gray floor bathroom idea in New York with flat-panel cabinets, dark wood cabinets, a one-piece toilet, white walls, an undermount sink and quartz countertops
 Anthony Wilder Design/Build, Inc.

Bedroom - mid-sized modern master carpeted and vaulted ceiling bedroom idea in DC Metro with yellow walls
 Mente Sowell Architects, Inc.
Our Client decided to renovate and expand her home after living in it for close to 35 years. She had previously worked with John Crawley AIA to remodel her kitchen and dining areas and was ready to undertake the rest of the house. We loved John Crawley's approach of selectively lifting the ceilings and flooding the common areas with light and let this inform our design approach throughout. The addition of the new library and library bath was intended to open up the house to both the interior and the exterior, while maintaining a seamless connection to previous work. The original 1970's house had an outdated master suite with a vanity area outside the tiny bathroom and adjacent tiny closet. Our Client was ready to overhaul the space annexing an adjacent underutilized bedroom for a generous master bath and open it to the beautiful backyard hillside with a private patio. The remainder of the house was given a variety of touches and updates including new windows, bathroom countertops and millwork and new colors throughout. Finally, a brise soleil was added to the front of the house.
 Anthony Wilder Design/Build, Inc.

Example of a mid-sized minimalist master carpeted and vaulted ceiling bedroom design in DC Metro with yellow walls
 Resolution: 4 Architecture

With poured concrete wall, cedar siding, and cedar brise soleil
Inspiration for a mid-sized modern privacy and wood railing balcony remodel in New York with a roof extension
Inspiration for a mid-sized modern privacy and wood railing balcony remodel in New York with a roof extension
 Anthony Wilder Design/Build, Inc.
Inspiration for a mid-sized modern privacy and metal railing balcony remodel in DC Metro with a roof extension
 Anthony Wilder Design/Build, Inc.
Example of a large minimalist gray two-story metal exterior home design in DC Metro with a metal roof and a gray roof
 Anthony Wilder Design/Build, Inc.
Example of a large minimalist gray two-story mixed siding exterior home design in DC Metro with a metal roof and a gray roof
 Anthony Wilder Design/Build, Inc.
Large modern gray two-story mixed siding exterior home idea in DC Metro with a metal roof and a gray roof
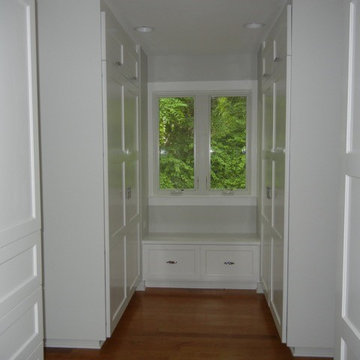 Mente Sowell Architects, Inc.
Our Client decided to renovate and expand her home after living in it for close to 35 years. She had previously worked with John Crawley AIA to remodel her kitchen and dining areas and was ready to undertake the rest of the house. We loved John Crawley's approach of selectively lifting the ceilings and flooding the common areas with light and let this inform our design approach throughout. The addition of the new library and library bath was intended to open up the house to both the interior and the exterior, while maintaining a seamless connection to previous work. The original 1970's house had an outdated master suite with a vanity area outside the tiny bathroom and adjacent tiny closet. Our Client was ready to overhaul the space annexing an adjacent underutilized bedroom for a generous master bath and open it to the beautiful backyard hillside with a private patio. The remainder of the house was given a variety of touches and updates including new windows, bathroom countertops and millwork and new colors throughout. Finally, a brise soleil was added to the front of the house.
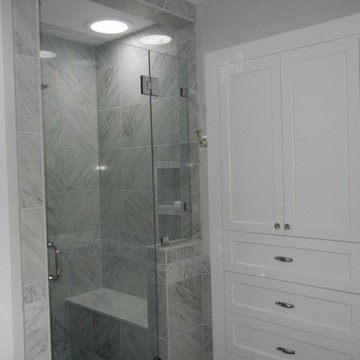 Mente Sowell Architects, Inc.
Our Client decided to renovate and expand her home after living in it for close to 35 years. She had previously worked with John Crawley AIA to remodel her kitchen and dining areas and was ready to undertake the rest of the house. We loved John Crawley's approach of selectively lifting the ceilings and flooding the common areas with light and let this inform our design approach throughout. The addition of the new library and library bath was intended to open up the house to both the interior and the exterior, while maintaining a seamless connection to previous work. The original 1970's house had an outdated master suite with a vanity area outside the tiny bathroom and adjacent tiny closet. Our Client was ready to overhaul the space annexing an adjacent underutilized bedroom for a generous master bath and open it to the beautiful backyard hillside with a private patio. The remainder of the house was given a variety of touches and updates including new windows, bathroom countertops and millwork and new colors throughout. Finally, a brise soleil was added to the front of the house.
5