
Search results for "British gas" in Home Design Ideas
 Evoke International Design Inc.
Ema Peter Photography
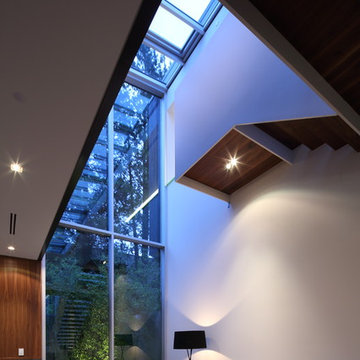
Living room - modern open concept living room idea in Vancouver
Living room - modern open concept living room idea in Vancouver
 Jeff Pennington Real Estate Advisor
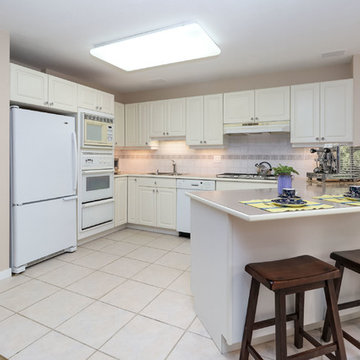
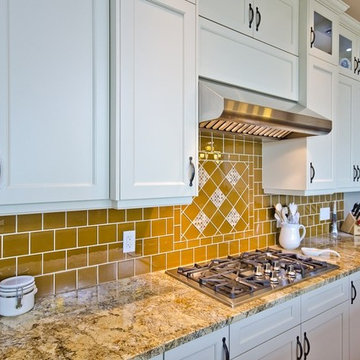
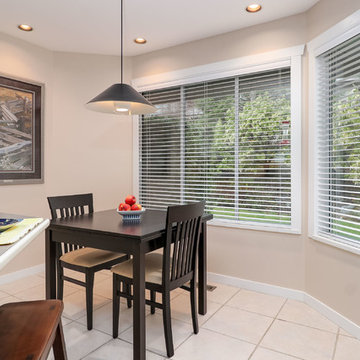
With Special Features you do not want to miss like, Integrated sound system with music in every room, Custom white kitchen with double ovens, BOSCH d/w, gas cook top & breakfast bar.
 Jeff Pennington Real Estate Advisor
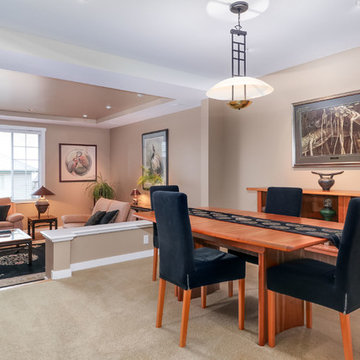
 With Special Features you do not want to miss like, Integrated sound system with music in every room, Custom white kitchen with double ovens, BOSCH d/w, gas cook top & breakfast bar.
Find the right local pro for your project
 Jeff Pennington Real Estate Advisor
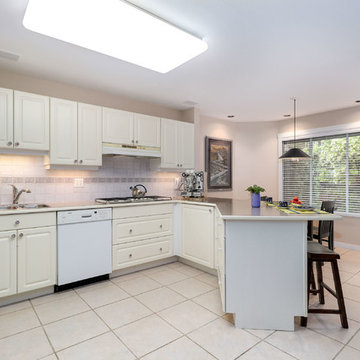
With Special Features you do not want to miss like, Integrated sound system with music in every room, Custom white kitchen with double ovens, BOSCH d/w, gas cook top & breakfast bar.
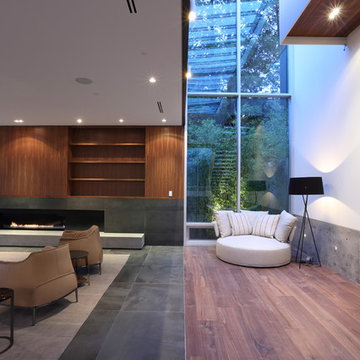 Evoke International Design Inc.
Ema Peter Photography
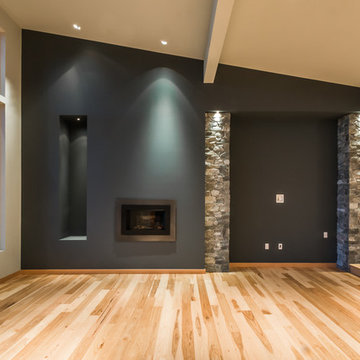
Living room - modern open concept and formal living room idea in Vancouver with a ribbon fireplace and a stone fireplace
Living room - modern open concept and formal living room idea in Vancouver with a ribbon fireplace and a stone fireplace
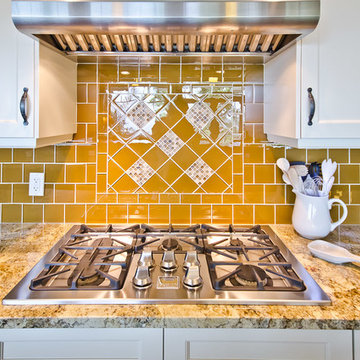

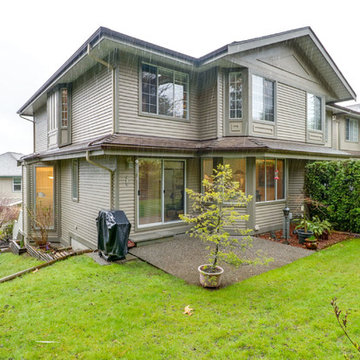 Jeff Pennington Real Estate Advisor
GREAT COMPLEX, A-1 FLOOR PLAN, BEAUTIFUL HOME. This End/Corner unit home enjoys the best location in the complex siding onto the soothing sounds of the creek. Extremely private & quite this ONE OWNER home also boasts views of the City & Mt. Baker. Also enlarged patio with gas bbq quick connect. Complex was completely painted last year & roof and gutters & fencing replaced in 2011/12. Don't miss out.


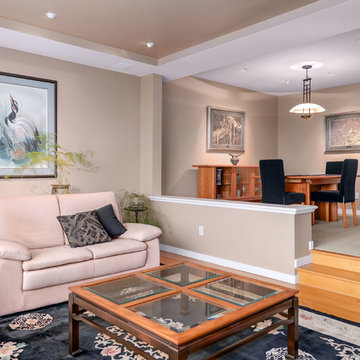 Jeff Pennington Real Estate Advisor
Solid hardwood in cozy living room with an upgraded Valor gas fireplace.
Trendy medium tone wood floor living room photo in Vancouver
Trendy medium tone wood floor living room photo in Vancouver
 Jeff Pennington Real Estate Advisor
With Special Features you do not want to miss like, Integrated sound system with music in every room, Custom white kitchen with double ovens, BOSCH d/w, gas cook top & breakfast bar.
 Jeff Pennington Real Estate Advisor
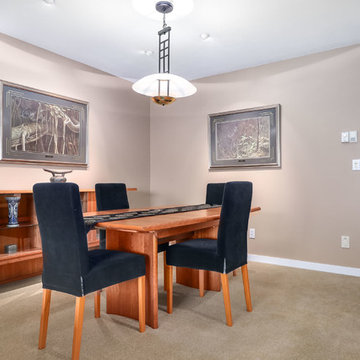
With Special Features you do not want to miss like, Integrated sound system with music in every room, Custom white kitchen with double ovens, BOSCH d/w, gas cook top & breakfast bar.
 Jeff Pennington Real Estate Advisor
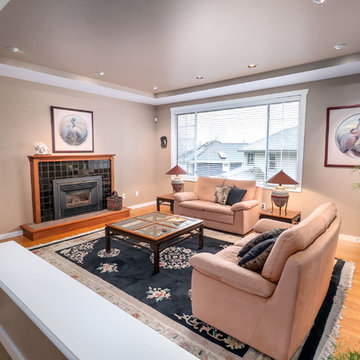
Solid hardwood in cozy living room with an upgraded Valor gas fireplace.
Example of a trendy medium tone wood floor living room design in Vancouver
Example of a trendy medium tone wood floor living room design in Vancouver
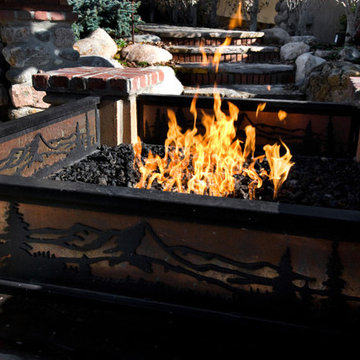
 Seminole Landscape Services
Custom built stone and brick fire pit with remote controlled gas burner. Sided by laser cut metal overlying copper. Corners capped with brick cut into design of British flag, a custom touch we added tailored to our client. It's all in the details!
photo courtesy of amy jo west photography


 Twin Peaks Construction, Inc.
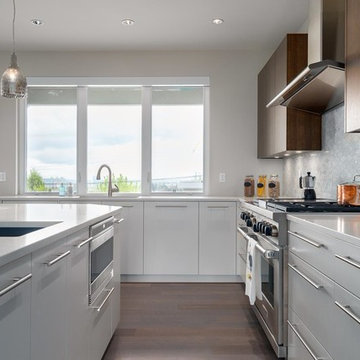
Example of a large trendy u-shaped dark wood floor and brown floor kitchen pantry design in Vancouver with an undermount sink, flat-panel cabinets, dark wood cabinets, quartzite countertops, white backsplash, ceramic backsplash, stainless steel appliances, an island and white countertops
 Alleylane Homes
Functionality of layout
Unique design elements
Choice of materials
Environmental considerations (energy, comfort, health)
Construction details/techniques to achieve industry best practices

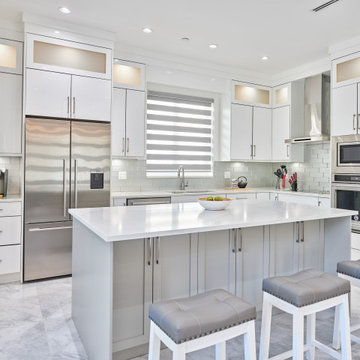
Open-concept and filled with sunshine, a culinary hub that’s designed to be the social heart of this home and a subtle reference to the engaged, family-first lifestyle that would have been found in the original, heritage farmhouse located on this property.
8x5-foot* island (with seating for 4-5 people) includes storage on each side plus convenient USB outlets to keep everyone’s electronics powered up and ready to go. Easy flow when entertaining is appreciated by family/guests alike who want to engage with chefs-at-work without intruding into their workspace.
Pendant lighting above island is purposefully absent. View-lines to adjacent great-room remains unobstructed, thus fulfilling clients desire to provide the entire family (from teen to grandparents) with welcoming space to simply hang out together.
Gas cooktop (with elegantly-curved, chimney hood-fan) and two, full-sized wall-ovens (regular and microwave/convection) conveniently located adjacent to each other on the back wall where it’s easy to transfer steaming dishes directly onto the island ready for your guests/family to help themselves.
Subway-tile (3x6-inch) quartz backsplash creates visual continuity with the solid-slab island surface and perimeter countertops.
Custom millwork (in contemporary white with brushed chrome handles) designed with full-height cabinets with upper shelves back-lit for warm night-time visual. Extra bonus storage and reduced dusting: always a winning combo.
Easy-access spice kitchen includes all the features today’s savvy buyers expect from their cooking space: full-sized range with induction* cooktop, fridge, dishwasher, and 36-inch* sink that’s deep enough to effortlessly handle the biggest spaghetti/corn pots. A caterer’s dream too.
Large format (3x3-foot) marble-inspired porcelain floor-tiling is extension of material used throughout main floor. Elegant, contemporary, dramatic. Warm on the feet, thanks to energy-efficient, in-floor radiant heating.
 Alleylane Homes
Functionality of layout
Unique design elements
Choice of materials
Environmental considerations (energy, comfort, health)
Construction details/techniques to achieve industry best practices
Open-concept and filled with sunshine, a culinary hub that’s designed to be the social heart of this home and a subtle reference to the engaged, family-first lifestyle that would have been found in the original, heritage farmhouse located on this property.
8x5-foot* island (with seating for 4-5 people) includes storage on each side plus convenient USB outlets to keep everyone’s electronics powered up and ready to go. Easy flow when entertaining is appreciated by family/guests alike who want to engage with chefs-at-work without intruding into their workspace.
Pendant lighting above island is purposefully absent. View-lines to adjacent great-room remains unobstructed, thus fulfilling clients desire to provide the entire family (from teen to grandparents) with welcoming space to simply hang out together.
Gas cooktop (with elegantly-curved, chimney hood-fan) and two, full-sized wall-ovens (regular and microwave/convection) conveniently located adjacent to each other on the back wall where it’s easy to transfer steaming dishes directly onto the island ready for your guests/family to help themselves.
Subway-tile (3x6-inch) quartz backsplash creates visual continuity with the solid-slab island surface and perimeter countertops.
Custom millwork (in contemporary white with brushed chrome handles) designed with full-height cabinets with upper shelves back-lit for warm night-time visual. Extra bonus storage and reduced dusting: always a winning combo.
Easy-access spice kitchen includes all the features today’s savvy buyers expect from their cooking space: full-sized range with induction* cooktop, fridge, dishwasher, and 36-inch* sink that’s deep enough to effortlessly handle the biggest spaghetti/corn pots. A caterer’s dream too.
Large format (3x3-foot) marble-inspired porcelain floor-tiling is extension of material used throughout main floor. Elegant, contemporary, dramatic. Warm on the feet, thanks to energy-efficient, in-floor radiant heating.


 Jamie Banfield Interior Designs

The true farmhouse kitchen. Mixing bold traditional colours, natural elements, shiplap and wooden beamed ceiling details, all make for the perfectly crafted farmhouse. Layering in a traditional farm house sink, and an industrial inspired metal hood fan adds charm and a curated feel to this traditional space. No compromise spared with storage, function or innovation.
 Twin Peaks Construction, Inc.
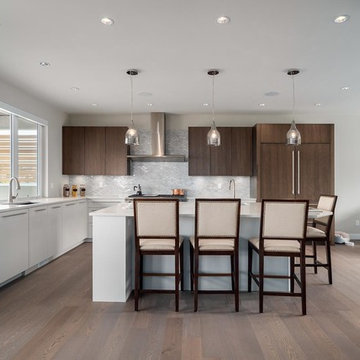
Inspiration for a large contemporary u-shaped dark wood floor and brown floor kitchen pantry remodel in Vancouver with an undermount sink, flat-panel cabinets, dark wood cabinets, quartzite countertops, white backsplash, ceramic backsplash, stainless steel appliances, an island and white countertops
 Twin Peaks Construction, Inc.
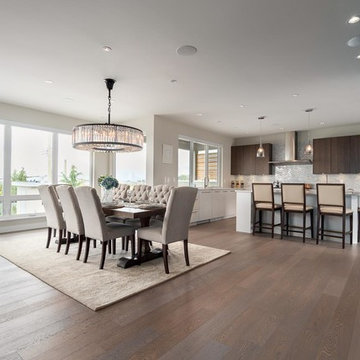
Large trendy u-shaped dark wood floor and brown floor kitchen pantry photo in Vancouver with an undermount sink, flat-panel cabinets, dark wood cabinets, quartzite countertops, white backsplash, ceramic backsplash, stainless steel appliances, an island and white countertops
5