
Search results for "British gas" in Home Design Ideas


 Warner Custom Homes
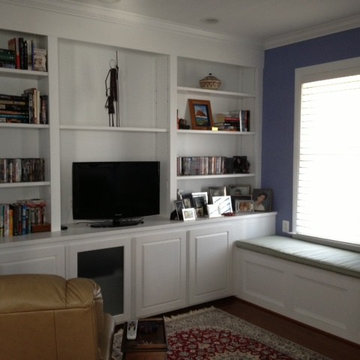
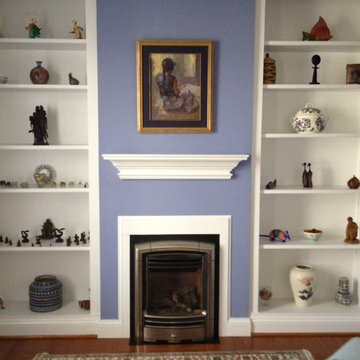
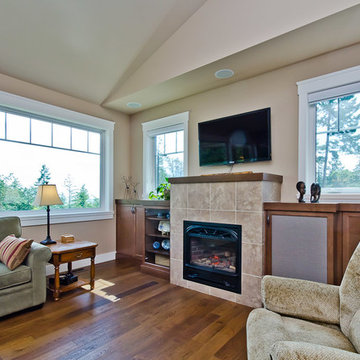
Sitting room off of bedroom with a Valor British style gas fireplace surrounded by custom built-in shelving displaying artwork from around the world. This picture is opposite of the fireplace wall and has custom cabinets, bookshelves, and a cushioned bench for relaxing!
Find the right local pro for your project
 Studio Ridge Residential

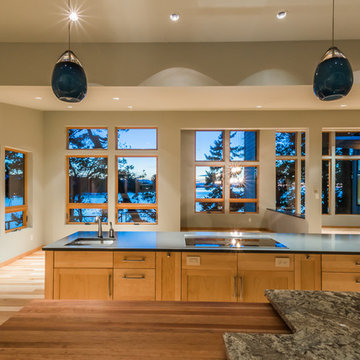
Timber Frame interior complete with contrast cabinets, quartz countertops and lots of traffic space to accommodate three peple working in kitchen at one time, and accommodating three people very comfortably at the sit-up bartop.
 Warner Custom Homes
Sitting room off of bedroom with a Valor British style gas fireplace surrounded by custom built-in shelving displaying artwork from around the world.
Transitional bedroom photo in DC Metro
Transitional bedroom photo in DC Metro

 Simply Home Decorating
Our goal on this project was to make the main floor of this lovely early 20th century home in a popular Vancouver neighborhood work for a growing family of four. We opened up the space, both literally and aesthetically, with windows and skylights, an efficient layout, some carefully selected furniture pieces and a soft colour palette that lends a light and playful feel to the space. Our clients can hardly believe that their once small, dark, uncomfortable main floor has become a bright, functional and beautiful space where they can now comfortably host friends and hang out as a family. Interior Design by Lori Steeves of Simply Home Decorating Inc. Photos by Tracey Ayton Photography.

 Just Basements
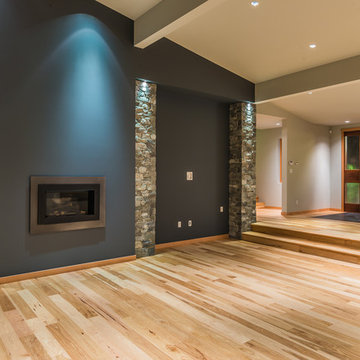
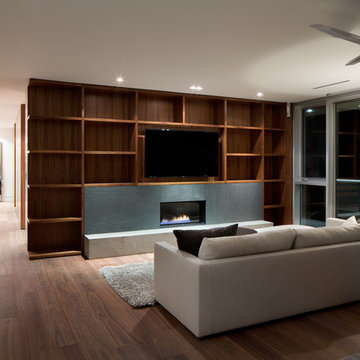
A stylish home theatre for modern living. Rustic elements such wire-brushed hardwood flooring, cold rolled steel fireplace surround and reclaimed feature wall take this more than a man-cave...



 Evoke International Design Inc.
Ema Peter Photography
Example of a large minimalist master medium tone wood floor bedroom design in Vancouver with a standard fireplace and a stone fireplace
Example of a large minimalist master medium tone wood floor bedroom design in Vancouver with a standard fireplace and a stone fireplace
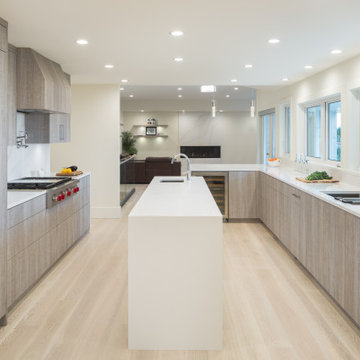
 Troico
Open concept kitchen - mid-sized modern l-shaped light wood floor and beige floor open concept kitchen idea in Vancouver with a drop-in sink, flat-panel cabinets, light wood cabinets, white backsplash, paneled appliances, an island, white countertops and marble countertops

 Karoleena Homes
Danish concrete floor living room photo in Vancouver with white walls, a ribbon fireplace, a tile fireplace and a wall-mounted tv
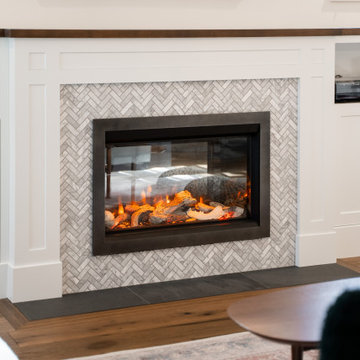
 LIDA Homes
Transitional gas fireplace featuring custom built-ins, herringbone tile surround, Craftsman millwork, and modern living room detailing.
Example of a classic living room design in Vancouver
Example of a classic living room design in Vancouver


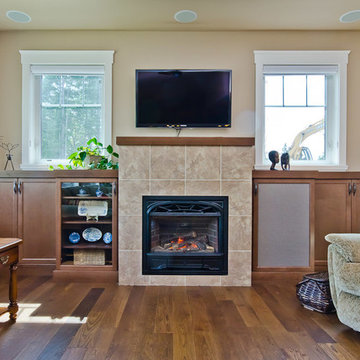
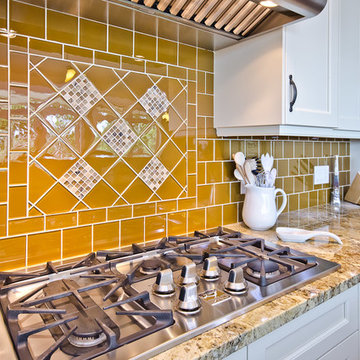

 SOMIYA CREATIONS
Contemporary Style Single Family Home in Beautiful British Columbia Made in the finest style, this West Coast home has an open floor plan and lots of high ceilings and windows!
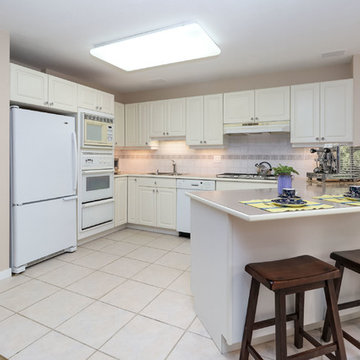
 Jeff Pennington Real Estate Advisor
With Special Features you do not want to miss like, Integrated sound system with music in every room, Custom white kitchen with double ovens, BOSCH d/w, gas cook top & breakfast bar.


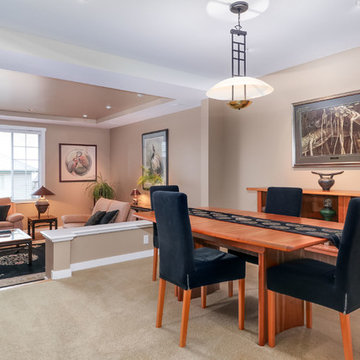 Jeff Pennington Real Estate Advisor
 With Special Features you do not want to miss like, Integrated sound system with music in every room, Custom white kitchen with double ovens, BOSCH d/w, gas cook top & breakfast bar.
 Jeff Pennington Real Estate Advisor
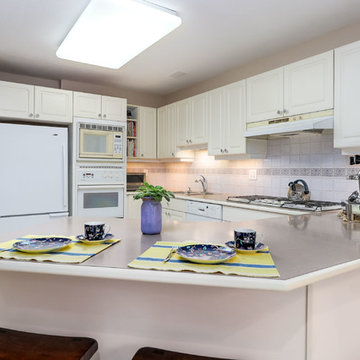
With Special Features you do not want to miss like, Integrated sound system with music in every room, Custom white kitchen with double ovens, BOSCH d/w, gas cook top & breakfast bar.
4