
Search results for "British table" in Home Design Ideas
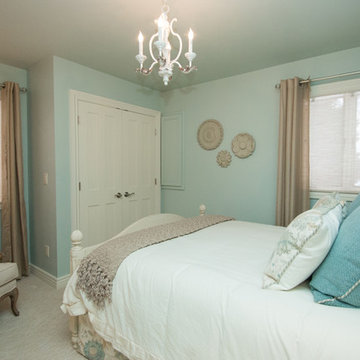
 DOOR COUNTY INTERIORS & DESIGN
Pete Seroogy - Photographer, Wendy Wiseman - Interior Decorator
Mid-sized elegant master carpeted bedroom photo in Milwaukee with white walls
Mid-sized elegant master carpeted bedroom photo in Milwaukee with white walls
 Maria Deschamps Design
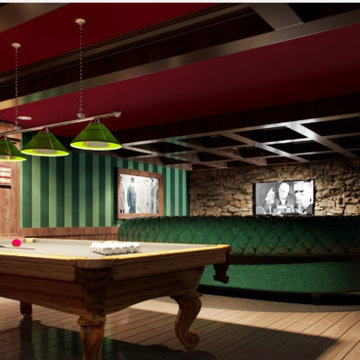
This is A 3D rendering of the space to show the design intent and proceed with the project....
My client for this man cave gave me inspiration to use from the Churchill era. It has reminders of an English pub and the British '40's-50's era. An antique pool taale fits perfectly in the space! A custom made 14' round forest green leather sofa, and a custom wood table / ottoman, with custom made brown leather recliners completes the overall look. Velvet striped green wallpaper and wood coffered ceiling beams with red paint in between give it character. The custom 16' round plush carpet pulls the seating area together.
 Maria Deschamps Design
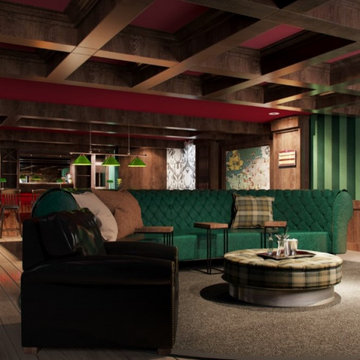
This is A 3D rendering of the space to show the design intent and proceed with the project....
My client for this man cave gave me inspiration to use from the Churchill era. It has reminders of an English pub and the British '40's-50's era. A custom made 14' round forest green leather sofa, and a custom wood table / ottoman, with custom made brown leather recliners completes the overall look. Velvet striped green wallpaper and wood coffered ceiling beams with red paint in between give it character. The custom 16' round plush carpet pulls the seating area together.
Find the right local pro for your project
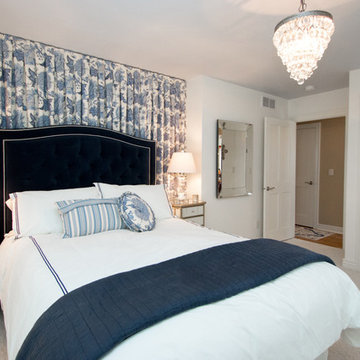 DOOR COUNTY INTERIORS & DESIGN
Pete Seroogy - Photographer, Wendy Wiseman - Interior Decorator
Mid-sized elegant master carpeted bedroom photo in Milwaukee with white walls
Mid-sized elegant master carpeted bedroom photo in Milwaukee with white walls
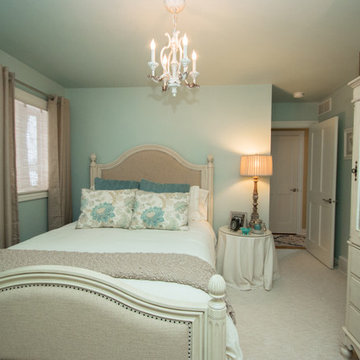 DOOR COUNTY INTERIORS & DESIGN
Pete Seroogy - Photographer, Wendy Wiseman - Interior Decorator
Mid-sized elegant master carpeted bedroom photo in Milwaukee with white walls
Mid-sized elegant master carpeted bedroom photo in Milwaukee with white walls
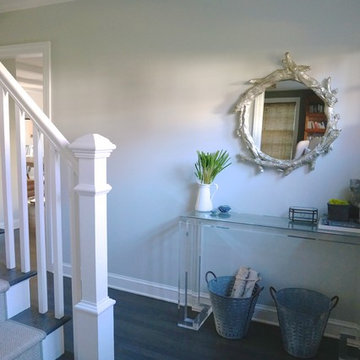

 British Home Emporium
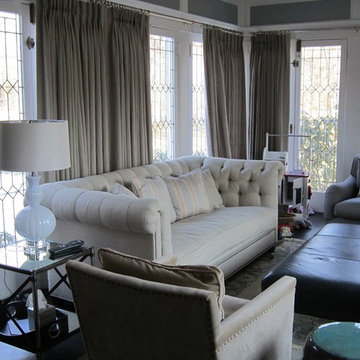
Our designers Sarah Fuchsman-Bradley and Jill Goret designed this sophisticated modern sunroom this Madison, New Jersey home
Family room - large modern dark wood floor family room idea in New York with gray walls, a standard fireplace and a tile fireplace
Family room - large modern dark wood floor family room idea in New York with gray walls, a standard fireplace and a tile fireplace

Sponsored
Columbus, OH

Wannemacher Interiors
Customized Award-Winning Interior Design Solutions in Franklin Cnty OH

 Tommy Bahama Home
The Royal Kahala living room is named after the spectacular oceanfront enclave on the island of Oahu, representing the most refined and elegant lifestyles within the Tommy Bahama Home portfolio. Two striped accent tables made of real coco shell take center stage, while neutral toned motifs enhance the look.

 Hilary Walker
Photo: Hilary Walker © 2013 Houzz
Living room - contemporary living room idea in Dallas
Living room - contemporary living room idea in Dallas

 Equilibrium Interior Design Inc
Craig Denis Photography
Large elegant master dark wood floor and gray floor bedroom photo in Miami with blue walls
Large elegant master dark wood floor and gray floor bedroom photo in Miami with blue walls

 Ann Kenkel Interiors DC PREMIERE DESIGN FIRM
Ann Kenkel Interiors
Gwin Hunt PhotographyCoastal Estate in St. Michael's Maryland on the Chesapeake Bay. House was designed after the original 1770's house on the property. Home was designed to be a formal house but was now being used as a weekend retreat. Ann Kenkel had to decorate the house in a manner which was coastal enough so owner's felt like they were on vacation yet formal enough for the style of the house.
AK found the house filled with wallpaper from the 1980's. Wallpaper from every room was removed and all trim had to be painted a neutral color.
The formal dining room only had one entry. AK opened up a second entry into the dining room which provided a view of the Chesapeake Bay.
Keywords: coastal estate, bay estate, luxury estate on Chesapeake Bay, St. Michael's home, best designer in St. Michael's, best coastal designer, best Chesapeake bay designer, window treatments, window treatments for over transom windows, chenille sofas, silk pillows, TV over fireplace, blue and yellow bedroom, coral and beige bedroom, british plantation style, blue toile bedroom, blue and green bedroom, coral dining room, red dining room, hand planed table, neutral living room, neutral sunroom, blue and green kitchen, blue family room, cherry paneled library, Ralph Lauren leather chairs, yellow chinoiserie wallpaper, shell mirror, tole lamps, gated drive, pea gravel drive, circular drive, piano, zebra fabric, trim on pillows, trim on draperies, panels and valances, georgian house, sunburst mirror, glass coffee table, star lamps, red and yellow toile draperies, ivory painted chairs, white painted chairs, nautical accessories, coastal coral bedroom, coastal blue bedroom, coastal yellow bedroom, blue and green toile bedroom, stables, paddock, outdoor stainless kitchen, dock, tan draperies, neutral chenille sofas, blue sofas, blue chairs with white frame, needlepoint rug, shell plates, bamboo silverware, white bedroom furniture, dark wood bedroom furniture, plaid chairs, wilton carpet, bright sunroom, chairs and ottomans, regency valance, scarf swags, swags, red leopard pillows, toile bedding, game table, game table chairs on coaster, shells, hydrangeas, shell lamp, sailboat art, sailboat paintings, cane headboard, 4 poster bed.
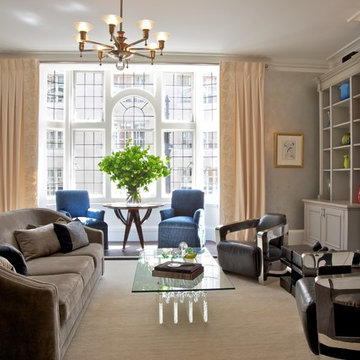
 Soucie Horner, Ltd.
Photos by Tony Murray
Inspiration for a large transitional open concept living room remodel in London with gray walls, a standard fireplace and a wood fireplace surround
Inspiration for a large transitional open concept living room remodel in London with gray walls, a standard fireplace and a wood fireplace surround
 Ann Kenkel Interiors DC PREMIERE DESIGN FIRM
Ann Kenkel Interiors
Russell Hirshon PhotographyCoastal Estate in St. Michael's Maryland on the Chesapeake Bay. House was designed after the original 1770's house on the property. Home was designed to be a formal house but was now being used as a weekend retreat. Ann Kenkel had to decorate the house in a manner which was coastal enough so owner's felt like they were on vacation yet formal enough for the style of the house.
AK found the house filled with wallpaper from the 1980's. Wallpaper from every room was removed and all trim had to be painted a neutral color.
The formal dining room only had one entry. AK opened up a second entry into the dining room which provided a view of the Chesapeake Bay.
Keywords: coastal estate, bay estate, luxury estate on Chesapeake Bay, St. Michael's home, best designer in St. Michael's, best coastal designer, best Chesapeake bay designer, window treatments, window treatments for over transom windows, chenille sofas, silk pillows, TV over fireplace, blue and yellow bedroom, coral and beige bedroom, british plantation style, blue toile bedroom, blue and green bedroom, coral dining room, red dining room, hand planed table, neutral living room, neutral sunroom, blue and green kitchen, blue family room, cherry paneled library, Ralph Lauren leather chairs, yellow chinoiserie wallpaper, shell mirror, tole lamps, gated drive, pea gravel drive, circular drive, piano, zebra fabric, trim on pillows, trim on draperies, panels and valances, georgian house, sunburst mirror, glass coffee table, star lamps, red and yellow toile draperies, ivory painted chairs, white painted chairs, nautical accessories, coastal coral bedroom, coastal blue bedroom, coastal yellow bedroom, blue and green toile bedroom, stables, paddock, outdoor stainless kitchen, dock, tan draperies, neutral chenille sofas, blue sofas, blue chairs with white frame, needlepoint rug, shell plates, bamboo silverware, white bedroom furniture, dark wood bedroom furniture, plaid chairs, wilton carpet, bright sunroom, chairs and ottomans, regency valance, scarf swags, swags, red leopard pillows, toile bedding, game table, game table chairs on coaster, shells, hydrangeas, shell lamp, sailboat art, sailboat paintings, cane headboard, 4 poster bed.



 MelD Studio Architecture LLC
Photo Credit: Moving Pictures of Brevard
Inspiration for a large coastal open concept medium tone wood floor family room remodel in Orlando with white walls, no fireplace and a media wall
Inspiration for a large coastal open concept medium tone wood floor family room remodel in Orlando with white walls, no fireplace and a media wall


 DawnElise Interiors
Inspiration for a large tropical l-shaped medium tone wood floor eat-in kitchen remodel in Miami with a farmhouse sink, flat-panel cabinets, dark wood cabinets, granite countertops, blue backsplash, glass tile backsplash, stainless steel appliances and an island
 Elyse Marie Lifestyles
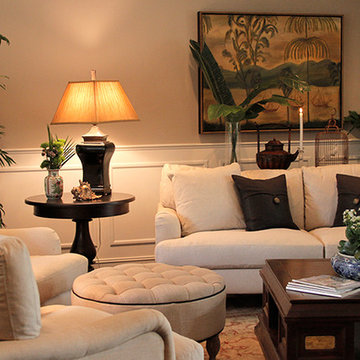
Soft lined and over stuffed couches creates a comfortable living space that perfectly contrasts the traditional white painted woodworking.
Living room - mid-sized transitional enclosed dark wood floor living room idea in Miami
Living room - mid-sized transitional enclosed dark wood floor living room idea in Miami

Sponsored
Columbus, OH

Snider & Metcalf Interior Design, LTD
Leading Interior Designers in Columbus, Ohio & Ponte Vedra, Florida
 All About You - Ann & Angelo Cane

Inspiration for a large transitional open concept medium tone wood floor and brown floor family room remodel in Orlando with white walls, a standard fireplace and a tile fireplace
 All About You - Ann & Angelo Cane
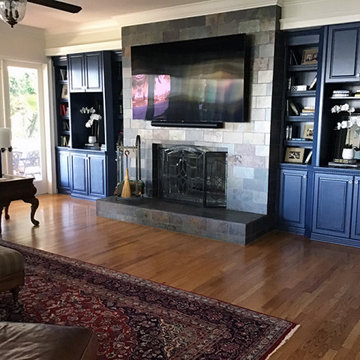
Large transitional open concept medium tone wood floor and brown floor family room photo in Orlando with white walls, a standard fireplace, a tile fireplace and a wall-mounted tv
 Fernie Home Builders Inc.
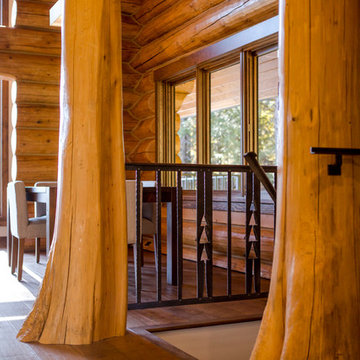
Inspiration for a mid-sized craftsman medium tone wood floor great room remodel in Vancouver with brown walls
19