
Search results for "British table" in Home Design Ideas
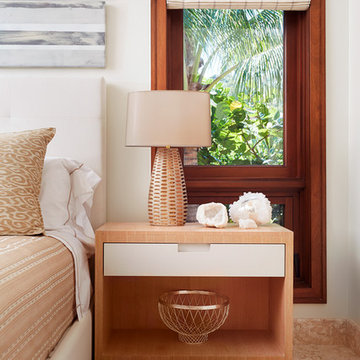
 Soucie Horner, Ltd.
This refined family retreat in the British Virgin Islands gathers multiple generations in sophisticated comfort. Layered with custom furnishings, fabrics, and finishes, it exemplifies the best in elegant island living.
Photos by Werner Straube
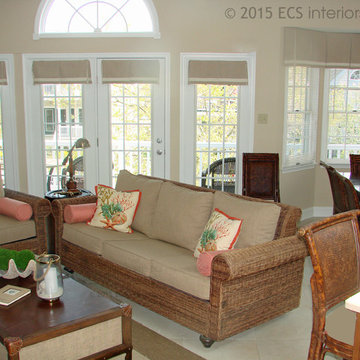
 ECS Interiors, LLC - Ellen Cowan Sackett, CID, DSA
Inspiration for a coastal family room remodel in Philadelphia
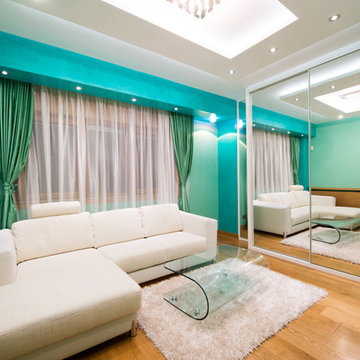
 User
UserInspiration for a small eclectic light wood floor family room remodel in Orange County with blue walls
Find the right local pro for your project
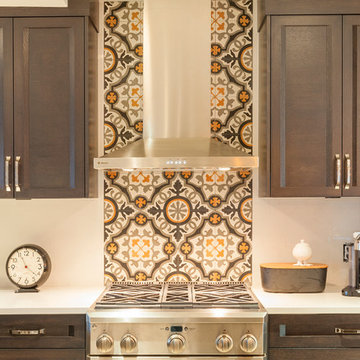
 Laura Grist Interior Design
Rob Atkins Photography Vancouver, British Columbia
Kitchen - 1960s kitchen idea in Vancouver
Kitchen - 1960s kitchen idea in Vancouver
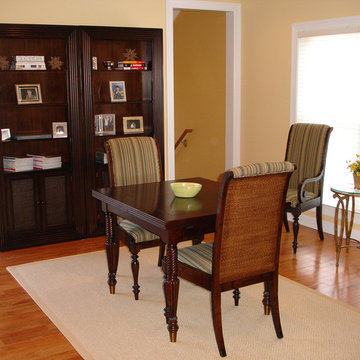
 Carpet Crafters Rug Co.
We made this custom rug from a wool sisal and it was hand-bound with a wide binding. The corners are hand sewn miters.
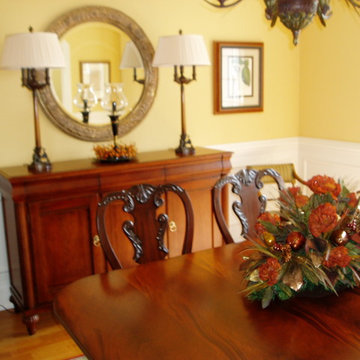
Mid-sized elegant medium tone wood floor dining room photo in Tampa with yellow walls and no fireplace
Mid-sized elegant medium tone wood floor dining room photo in Tampa with yellow walls and no fireplace
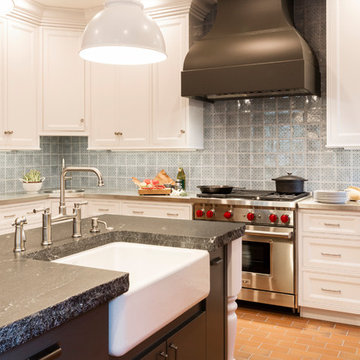
 J.THOM Residential Design & Cabinetry
The new owners of a huge Mt. Airy estate were looking to renovate the kitchen in their perfectly preserved and maintained home. We gutted the 1990's kitchen and adjoining breakfast room (except for a custom-built hutch) and set about to create a new kitchen made to look as if it was a mixture of original pieces from when the mansion was built combined with elements added over the intervening years.
The classic white cabinetry with 54" uppers and stainless worktops, quarter-sawn oak built-ins and a massive island "table" with a huge slab of schist stone countertop all add to the functional and timeless feel.
We chose a blended quarry tile which provides a rich, warm base in the sun-drenched room.
The existing hutch was the perfect place to house the owner's extensive cookbook collection. We stained it a soft blue-gray which along with the red of the floor, is repeated in the hand-painted Winchester tile backsplash.
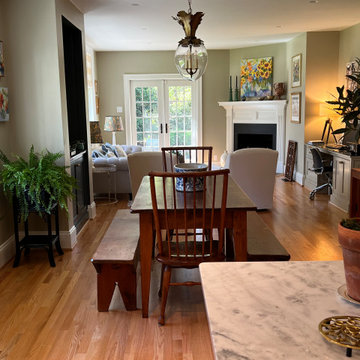
 Amy Birdsong
Built-in niche on left was where previous half bath was (extending to separate kitchen from den). Part of the walls had to be kept due to plumbing to 2nd floor. New space is bright and open. Hanging light by Beata Heuman

Sponsored
Columbus, OH

Wannemacher Interiors
Customized Award-Winning Interior Design Solutions in Franklin Cnty OH
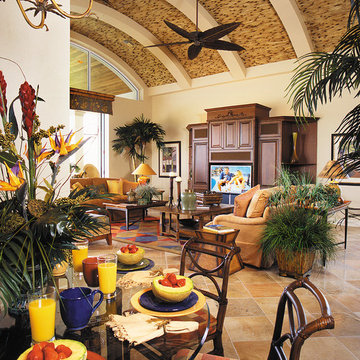
 Sater Design Collection, Inc.
Sater Design Collection's luxury, European home plan "Avondale" (Plan #6934). saterdesign.com

Large elegant open concept travertine floor family room photo in Miami with a bar, beige walls, no fireplace and a media wall
Large elegant open concept travertine floor family room photo in Miami with a bar, beige walls, no fireplace and a media wall
 Tony Buccafurri for Ethan Allen Mt. Pleasant, SC
Example of a classic dining room design in Wilmington


 Timeless Design by Jeff Sandifer
Huge tuscan wet bar photo in Miami with an undermount sink, recessed-panel cabinets, dark wood cabinets, granite countertops and mirror backsplash
 LP Louise Page Interior Design
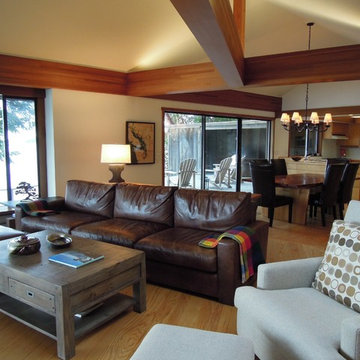
West coast style timber frame contemporary beach home on Salt Spring Island, Southern Gulf Islands, B.C.
Inspiration for a contemporary open concept medium tone wood floor and brown floor living room remodel in Other with white walls, a two-sided fireplace, a stone fireplace and a concealed tv
Inspiration for a contemporary open concept medium tone wood floor and brown floor living room remodel in Other with white walls, a two-sided fireplace, a stone fireplace and a concealed tv

Sponsored
Columbus, OH
Wannemacher Interiors
Customized Award-Winning Interior Design Solutions in Franklin Cnty OH

 Stark Carpet

An even-tempered carpet in the Ocelot pattern is the perfect support for exuberant and exotic furnishings in a rose-colored library by Mario Buatta.



 Just the Thing
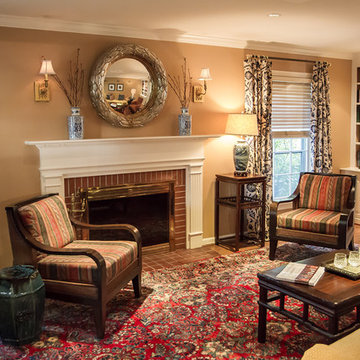
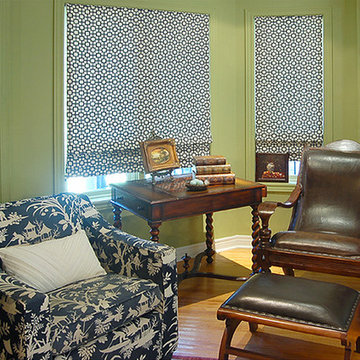
The client's antique leather armchair and ottoman have the British colonial feel that inspired the room's design. Tailored Roman shades in a navy-and-white grid pattern add to the eclectic mix of patterns without competing with the furnishings.
 User

UserThis library melds traditional and ethnic elements, incorporating African items from the client’s travels. Serving as a library and music room, this space has a neutral and off white palette framed by dark wood moldings and trim and stained wooden shutters and a custom stained bookcase. The draperies are made of hand-painted taupe velvet, and the hardware is painted metallic silver with glass finials.
A baby grand piano stands on the room’s sisal rug, accented at its center with a chinoiserie cocktail table atop a zebra skin. Oak stained dark walnut hardwood flooring sets off the sage green tweed lounge chair, as well as a British colonial daybed topped with taupe chenille and throw pillows created from an African textile.
 Everything Home

Every detail of this European villa-style home exudes a uniquely finished feel. Our design goals were to invoke a sense of travel while simultaneously cultivating a homely and inviting ambience. This project reflects our commitment to crafting spaces seamlessly blending luxury with functionality.
The living room drew its inspiration from a collection of pillows characterized by rich velvet, plaid, and paisley patterns in shades of blue and red. This design approach conveyed a British Colonial style with a touch of Ralph Lauren's distinctive flair. A blue chenille fabric was employed to upholster a tufted sofa adorned with leather and brass bridle bit accents on the sides. At the center of the room is a striking plaid ottoman, complemented by a pair of blood-red leather chairs positioned to capture a picturesque lake view. Enhancing this view are paisley drapes, which extend from floor to pine ceiling.
---
Project completed by Wendy Langston's Everything Home interior design firm, which serves Carmel, Zionsville, Fishers, Westfield, Noblesville, and Indianapolis.
For more about Everything Home, see here: https://everythinghomedesigns.com/
52