
Search results for "Broad strong arm" in Home Design Ideas


 FRONTGATE
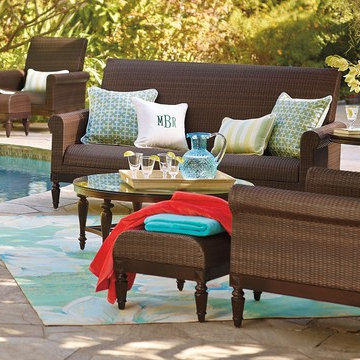
There's more to Berkeley than the beautiful bronze wicker. A hidden core of 2" thick reticulated foam increases the comfort of the broad seat and back. After a rain shower, water drains quickly through the concealed foam cushion and perforated aluminum frame. Classically styled roll arms and fluted, cast-aluminum legs define the sofa's silhouette.
Find the right local pro for your project
 Living Stone Design + Build
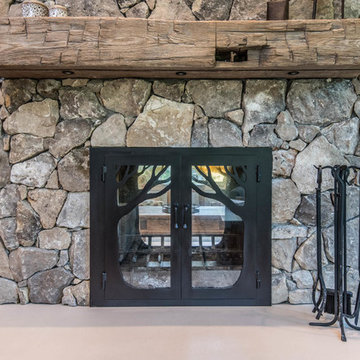
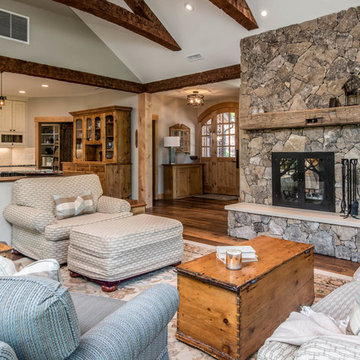
The rustic living room of the French Broad Craftsman features a cozy stone fireplace, vaulted wood ceilings, and warm, inviting tones. This open-concept space blends modern comforts with timeless craftsmanship, creating a luxurious and energy-efficient mountain retreat.
 Living Stone Design + Build
The rustic living room of the French Broad Craftsman features a cozy stone fireplace, vaulted wood ceilings, and warm, inviting tones. This open-concept space blends modern comforts with timeless craftsmanship, creating a luxurious and energy-efficient mountain retreat.

Example of a small trendy galley dark wood floor open concept kitchen design in San Francisco with an undermount sink, flat-panel cabinets, white cabinets, granite countertops, mirror backsplash, stainless steel appliances, gray walls and a peninsula
 Isaman design, Inc.
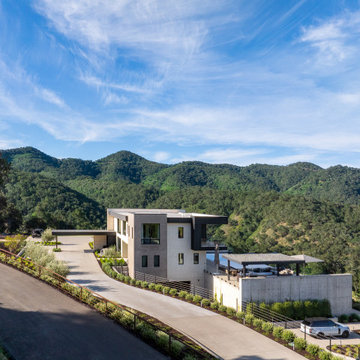
A broad view showcases the residence nestled into the hillside, emphasizing its clean modern architecture and dramatic mountain setting. The sweeping driveway, landscaped approach, and expansive outdoor living areas highlight the home's strong connection to the surrounding landscape.

Sponsored
Sunbury, OH

J.Holderby - Renovations
Franklin County's Leading General Contractors - 2X Best of Houzz!
 Douglas C. Wright Architects
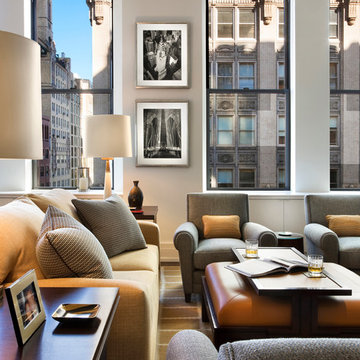
A lush palette of wood vestibules and rich marbles offsets the clean, white openness of this loft apartment. The detailing recalls crisp, mid-century French apartments and provides a strong background to the colorful decoration.
David Sundberg, ESTO, Photographer
 STUDIO KONDE | Konrad Idaszewski Architect
Visit the full project: https://conde.pl/portfolio/projekt-loftowych-wnetrz-domu-w-rokietnicy/
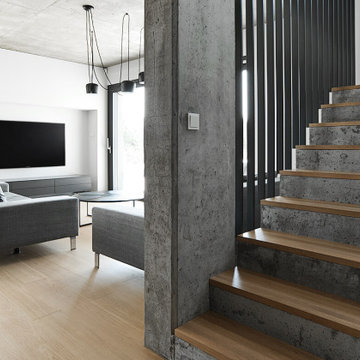
Concrete gives the staircase a strong structural presence, while warm oak treads soften its raw appearance.
Slim black steel rails run vertically along the stairs, creating a delicate graphic layer against the concrete.
A broad concrete column marks the transition between circulation and living space.
From this angle, the staircase reads as part of the architecture of the living room rather than a separate functional element.
Oak, concrete and black steel come together in a deliberately restrained material composition.

 Linc Thelen Design
This couple purchased a second home as a respite from city living. Living primarily in downtown Chicago the couple desired a place to connect with nature. The home is located on 80 acres and is situated far back on a wooded lot with a pond, pool and a detached rec room. The home includes four bedrooms and one bunkroom along with five full baths.
The home was stripped down to the studs, a total gut. Linc modified the exterior and created a modern look by removing the balconies on the exterior, removing the roof overhang, adding vertical siding and painting the structure black. The garage was converted into a detached rec room and a new pool was added complete with outdoor shower, concrete pavers, ipe wood wall and a limestone surround.
2nd Floor Bunk Room Details
Three sets of custom bunks and ladders- sleeps 6 kids and 2 adults with a king bed. Each bunk has a niche, outlets and an individual switch for their separate light from Wayfair. Flooring is rough wide plank white oak and distressed.
 ML Design
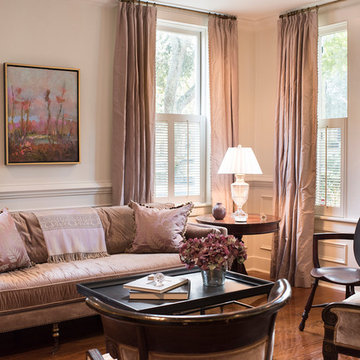
Inspiration for a large timeless formal and enclosed medium tone wood floor, brown floor and wainscoting living room remodel in Charleston with white walls
 Living Stone Design + Build
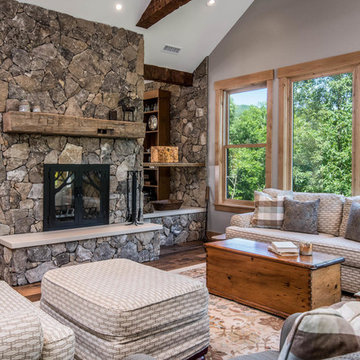
The rustic living room of the French Broad Craftsman features a cozy stone fireplace, vaulted wood ceilings, and warm, inviting tones. This open-concept space blends modern comforts with timeless craftsmanship, creating a luxurious and energy-efficient mountain retreat.
 Living Stone Design + Build

The rustic living room of the French Broad Craftsman features a cozy stone fireplace, vaulted wood ceilings, and warm, inviting tones. This open-concept space blends modern comforts with timeless craftsmanship, creating a luxurious and energy-efficient mountain retreat.
Sponsored
Sunbury, OH
J.Holderby - Renovations
Franklin County's Leading General Contractors - 2X Best of Houzz!
 Living Stone Design + Build
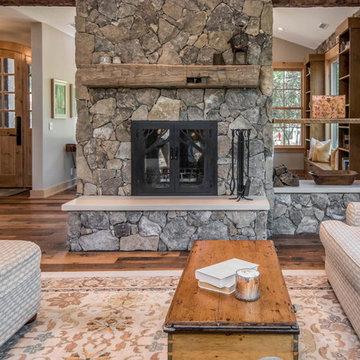
The rustic living room of the French Broad Craftsman features a cozy stone fireplace, vaulted wood ceilings, and warm, inviting tones. This open-concept space blends modern comforts with timeless craftsmanship, creating a luxurious and energy-efficient mountain retreat.

 Neumann & Rudy Architecture
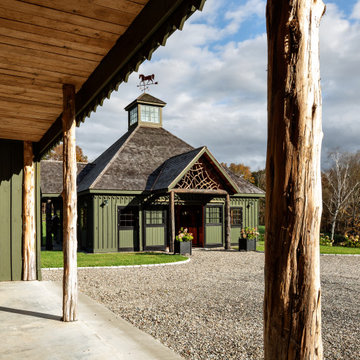
The main barn is viewed from beneath the deep overhang of a neighboring structure, with rugged log columns acting as a natural frame around the central building. This layered composition creates a strong sense of arrival: shaded timber and concrete define the foreground, a broad gravel court occupies the middle ground, and the green barn, landscaped beds, and autumn woodland complete the view. Olive siding, gray-brown shingles, exposed logs, pale gravel, and weathered stone form an earthy palette enlivened by seasonal flowers and blue sky. Strong directional sunlight produces dramatic bands of light and shadow, emphasizing the tactile differences between bark, gravel, wood, and foliage. The architecture recalls an Adirondack farm compound or refined equestrian courtyard. Passing through this threshold would feel grounded and anticipatory, with the natural materials creating a reassuring transition from one sheltered space to another.
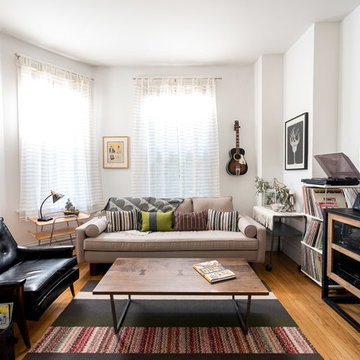
Inspiration for a mid-sized 1960s open concept medium tone wood floor living room remodel in Chicago with white walls and a tv stand

Sponsored
Sunbury, OH
J.Holderby - Renovations
Franklin County's Leading General Contractors - 2X Best of Houzz!
 ML Design
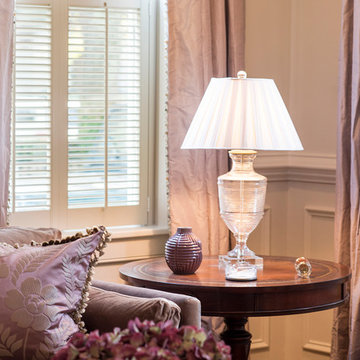
Large elegant formal and enclosed medium tone wood floor, brown floor and wainscoting living room photo in Charleston with white walls
 Kuklinski + Rappe Architects

Minimalist built-in desk light wood floor study room photo in Chicago with gray walls
 Barasona Diseño y Comunicación

Con las líneas rectas y un diseño depurado y minimalista conseguimos el equilibrio.
Photographer: Stella Rotger
Inspiration for a large contemporary master dark wood floor freestanding bathtub remodel in Barcelona with gray walls
Inspiration for a large contemporary master dark wood floor freestanding bathtub remodel in Barcelona with gray walls
11