
Search results for "Broadcasting" in Home Design Ideas
 Rocky Mountain WaterScape
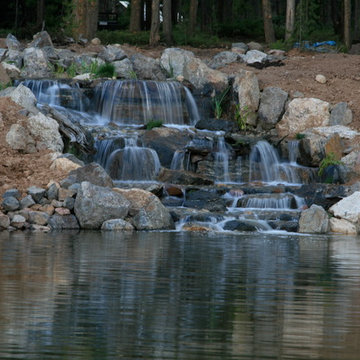
Built in Winter Park, Colorado, this waterfall not only enhanced an existing lake, but provided necessary aeration.
Rocky Mountain WaterScape
Photo of a traditional landscaping in Denver.
Photo of a traditional landscaping in Denver.
 Spark Modern Fires
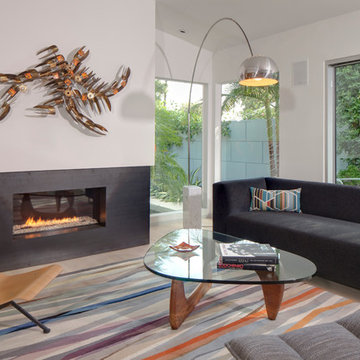
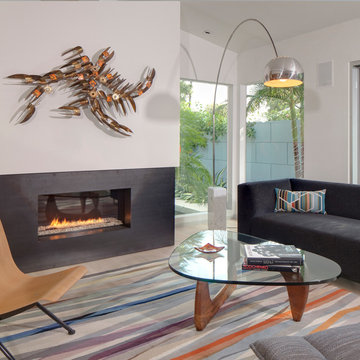
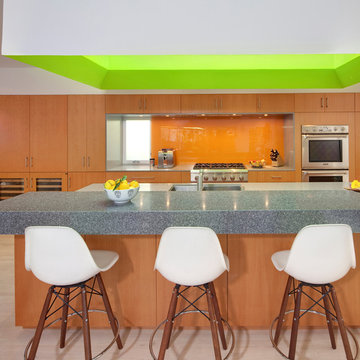
Within a modest, wood-framed house- was a dark, under accessed and overworked kitchen. On the adjacent wall- was a small, yet well-lit living room that opened onto a patio via sliding doors. The client wanted to spend more time in the kitchen entertaining and cooking. Our solution was to create a unified area to make both spaces simultaneously usable. By removing the wall between the kitchen and the living room, in addition to designing uniform cabinetry that would work for both the kitchen and the social space, we were able to do so. The client agreed to this but did not want a fully exposed kitchen. To this end, we designed not only a wide, dividing counter and bar, but an 'inverted' skylight hood dropping from the ceiling. This device limits view into the kitchen from counter to head height as well as bringing all-day light into this northern sided room and glows green with artificial light reflecting off paint at night. The kitchen is now the main heart of the house, with subordinate, orbiting dining and living areas which are no longer separate rooms. The Spark fireplace replaced an older brick wood fireplace in the approximate location. It is located low to the floor, wrapped in ¼ gunmetal finished steel that wraps around wall corners as well as being recessed from the face of the drywall. It creates an elemental, sparse backdrop for the magic of flame. The metal is slightly reflective, expanding the broadcast of the shimmering fire.
Architect: Hughes Umbanhowar Architects
Photographer: Nick Springett
Spark Direct Vent 3ft Model 88
 Spark Modern Fires
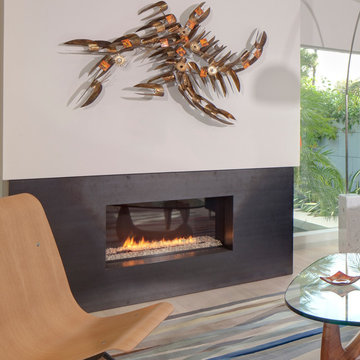
Within a modest, wood-framed house- was a dark, under accessed and overworked kitchen. On the adjacent wall- was a small, yet well-lit living room that opened onto a patio via sliding doors. The client wanted to spend more time in the kitchen entertaining and cooking. Our solution was to create a unified area to make both spaces simultaneously usable. By removing the wall between the kitchen and the living room, in addition to designing uniform cabinetry that would work for both the kitchen and the social space, we were able to do so. The client agreed to this but did not want a fully exposed kitchen. To this end, we designed not only a wide, dividing counter and bar, but an 'inverted' skylight hood dropping from the ceiling. This device limits view into the kitchen from counter to head height as well as bringing all-day light into this northern sided room and glows green with artificial light reflecting off paint at night. The kitchen is now the main heart of the house, with subordinate, orbiting dining and living areas which are no longer separate rooms. The Spark fireplace replaced an older brick wood fireplace in the approximate location. It is located low to the floor, wrapped in ¼ gunmetal finished steel that wraps around wall corners as well as being recessed from the face of the drywall. It creates an elemental, sparse backdrop for the magic of flame. The metal is slightly reflective, expanding the broadcast of the shimmering fire.
Architect: Hughes Umbanhowar Architects
Photographer: Nick Springett
Spark Direct Vent 3ft Model 88
Find the right local pro for your project
 Spark Modern Fires
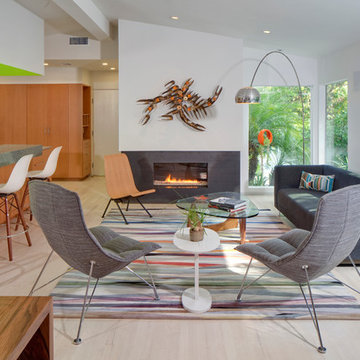
Within a modest, wood-framed house- was a dark, under accessed and overworked kitchen. On the adjacent wall- was a small, yet well-lit living room that opened onto a patio via sliding doors. The client wanted to spend more time in the kitchen entertaining and cooking. Our solution was to create a unified area to make both spaces simultaneously usable. By removing the wall between the kitchen and the living room, in addition to designing uniform cabinetry that would work for both the kitchen and the social space, we were able to do so. The client agreed to this but did not want a fully exposed kitchen. To this end, we designed not only a wide, dividing counter and bar, but an 'inverted' skylight hood dropping from the ceiling. This device limits view into the kitchen from counter to head height as well as bringing all-day light into this northern sided room and glows green with artificial light reflecting off paint at night. The kitchen is now the main heart of the house, with subordinate, orbiting dining and living areas which are no longer separate rooms. The Spark fireplace replaced an older brick wood fireplace in the approximate location. It is located low to the floor, wrapped in ¼ gunmetal finished steel that wraps around wall corners as well as being recessed from the face of the drywall. It creates an elemental, sparse backdrop for the magic of flame. The metal is slightly reflective, expanding the broadcast of the shimmering fire.
Architect: Hughes Umbanhowar Architects
Photographer: Nick Springett
Spark Direct Vent 3ft Model 88
 Spark Modern Fires
Within a modest, wood-framed house- was a dark, under accessed and overworked kitchen. On the adjacent wall- was a small, yet well-lit living room that opened onto a patio via sliding doors. The client wanted to spend more time in the kitchen entertaining and cooking. Our solution was to create a unified area to make both spaces simultaneously usable. By removing the wall between the kitchen and the living room, in addition to designing uniform cabinetry that would work for both the kitchen and the social space, we were able to do so. The client agreed to this but did not want a fully exposed kitchen. To this end, we designed not only a wide, dividing counter and bar, but an 'inverted' skylight hood dropping from the ceiling. This device limits view into the kitchen from counter to head height as well as bringing all-day light into this northern sided room and glows green with artificial light reflecting off paint at night. The kitchen is now the main heart of the house, with subordinate, orbiting dining and living areas which are no longer separate rooms. The Spark fireplace replaced an older brick wood fireplace in the approximate location. It is located low to the floor, wrapped in ¼ gunmetal finished steel that wraps around wall corners as well as being recessed from the face of the drywall. It creates an elemental, sparse backdrop for the magic of flame. The metal is slightly reflective, expanding the broadcast of the shimmering fire.
Architect: Hughes Umbanhowar Architects
Photographer: Nick Springett
Spark Direct Vent 3ft Model 88
 Spark Modern Fires
Within a modest, wood-framed house- was a dark, under accessed and overworked kitchen. On the adjacent wall- was a small, yet well-lit living room that opened onto a patio via sliding doors. The client wanted to spend more time in the kitchen entertaining and cooking. Our solution was to create a unified area to make both spaces simultaneously usable. By removing the wall between the kitchen and the living room, in addition to designing uniform cabinetry that would work for both the kitchen and the social space, we were able to do so. The client agreed to this but did not want a fully exposed kitchen. To this end, we designed not only a wide, dividing counter and bar, but an 'inverted' skylight hood dropping from the ceiling. This device limits view into the kitchen from counter to head height as well as bringing all-day light into this northern sided room and glows green with artificial light reflecting off paint at night. The kitchen is now the main heart of the house, with subordinate, orbiting dining and living areas which are no longer separate rooms. The Spark fireplace replaced an older brick wood fireplace in the approximate location. It is located low to the floor, wrapped in ¼ gunmetal finished steel that wraps around wall corners as well as being recessed from the face of the drywall. It creates an elemental, sparse backdrop for the magic of flame. The metal is slightly reflective, expanding the broadcast of the shimmering fire.
Architect: Hughes Umbanhowar Architects
Photographer: Nick Springett
Spark Direct Vent 3ft Model 88
 Alpine Summit Homes

In home professional recording studio
Example of a carpeted home studio design in Chicago with red walls
Example of a carpeted home studio design in Chicago with red walls

 Greystone Homes LLC
Unique pivot front door with frosted glass.
Front door - large contemporary dark wood floor front door idea with beige walls and a glass front door
Front door - large contemporary dark wood floor front door idea with beige walls and a glass front door

 Vorrath Woodworks

Custom built TV Cabinet by Vorrath Woodworks. The doors bi-fold open and stay in the open position by the use of mortised magnets. The TV is on a fully adjustable mount, and can be pulled out into the space as well as tilted up, down, left, and right. There is a hidden, push open access door on the right side of the cabinet to conceal wires and cable boxes etc.
Designed by and in collaboration with MAS Design
 The Garage Enhancement Company

This floor is in one of our Vero Beach clients' homes. Stunning full flake epoxy and polyaspartic garage floor coating. Beauty and durability all rolled into one floor. Notice the perfect dispersion of flake and the slight texture to allow for slip resistance. Easy to clean and maintain, this floor is the ultimate in garage floor treatments.
 User

UserThis oversized version of the Standard Audio Credenza is in cherry veneer. The client required two rows of vinyl record storage, to hold over 500 LP's.
Photography by Mark Dawursk

 Closet Factory (Fort Lauderdale)
Our daily routine begins and ends in the closet, so we believe it should be a place of peace, organization and beauty. When it comes to the custom design of one of the most personal rooms in your home, we want to transform your closet and make space for everything. With an inspired closet design you are able to easily find what you need, take charge of your morning routine, and discover a feeling of harmony to carry you throughout your day.

 The Bodily Works
Example of a mid-sized transitional enclosed carpeted and beige floor home theater design in Salt Lake City with gray walls and a wall-mounted tv
 online
Novak,,Djokovic,,vs,,Roger,,Federer,,,Barclays,,ATP,,World,,Tour,,Finals,,2015:,,Where,,to,,watch,,live,,,
http://bit.ly/1FV80dB
http://bit.ly/1FV80dB
http://bit.ly/1FV80dB
http://bit.ly/1FV80dB
Novak,,Djokovic,,and,,Roger,,Federer,,headline,,day,,three,,at,,the,,ATP,,World,,Tour,,Finals,,at,,the,,...
Roger,,Federer,,vs,,Novak,,Djokovic,,,ATP,,World,,Tour,,Finals:,,live
Watch,,ATP,,World,,Tour,,Finals,,live:,,Roger,,Federer,,vs,,Novak,,Djokovic,,live,,streaming,,and,,TV,,information
More,,news,,for,,Novak,,Djokovic,,vs,,Roger,,Federer,,live
Roger,,Federer,,vs,,Novak,,Djokovic,,,ATP,,World,,Tour,,Finals:,,live
15,,mins,,ago,,-,,Roger,,Federer,,vs,,Novak,,Djokovic,,,ATP,,World,,Tour,,Finals:,,live.,,World,,No,,3,,takes,,on,,reigning,,champion,,and,,world,,No,,1,,at,,World,,Tour,,Finals,,on,,...
Roger,,Federer,,vs,,Novak,,Djokovic,,,US,,Open,,final,,2015:,,as,,it,,...
Sep,,14,,,2015,,-,,Roger,,Federer,,vs,,Novak,,Djokovic,,,US,,Open,,final,,2015:,,live.,,You,,again:,,Roger,,Federer,,takes,,on,,Novak,,Djokovic,,for,,the,,42nd,,time,,in,,his,,career,,...
US,,Open,,2015:,,Djokovic,,beats,,Federer,,in,,men's,,final,,–,,as,,it,,...
Sep,,14,,,2015,,-,,Stream,,TypeLIVE,,...,,Novak,,Djokovic,,wins,,US,,Open,,2015,,final,,beating,,Roger,,Federer,,in,,epic,,.....,,Hard,,to,,not,,feel,,bad,,for,,Djokovic:,,it's,,one,,vs.
Live,,Tennis,,Coverage,,|,,Sky,,Sports
Full,,live,,tennis,,coverage,,-,,including,,live,,scores,,,commentary,,,video,,and,,...,,of,,the,,World,,Tour,,Finals,,unfolded,,after,,wins,,for,,Novak,,Djokovic,,and,,Roger,,Federer.
US,,Open,,2015:,,Novak,,Djokovic,,tops,,Roger,,Federer,,to,,win,,...
Sep,,13,,,2015,,-,,US,,Open,,2015,,men's,,final,,live,,updates,,and,,analysis,,on,,Novak,,Djokovic,,vs.,,Roger,,Federer.
US,,Open,,Roger,,Federer,,v,,Novak,,Djokovic,,men's,,final,,live,,...
Sep,,14,,,2015,,-,,NOVAK,,Djokovic,,has,,again,,denied,,Roger,,Federer,,another,,slice,,of,,tennis,,history,,to,,land,,his,,second,,US,,Open,,crown,,in,,New,,York.
US,,Open,,2015,,,Novak,,Djokovic,,vs.,,Roger,,Federer:,,Time,,,TV,,...
Sep,,13,,,2015,,-,,Novak,,Djokovic,,and,,Roger,,Federer,,will,,face,,off,,for,,the,,US,,Open,,title,,on,,...,,ESPN,,will,,broadcast,,the,,match,,,and,,a,,live,,stream,,will,,be,,available,,at,,...
Live,,Scores,,-,,TENNIS.com
Djokovic,,crushes,,Nishikori,,,6-1,,,6-1,,,to,,begin,,ATP,,World,,Tour,,Finals,,...,,In,,Sunday's,,second,,match,,,Roger,,Federer,,beat,,Tomas,,Berdych.,,...,,Novak,,Djokovic,,SRB.
{Live/WCQS},,Djokovic,,vs,,Federer,,Live,,Stream..,,Watch,,ATP,,...
9,,mins,,ago,,-,,Watch,,Novak,,Djokovic,,vs,,Roger,,Federer,,Live,,Stream,,International,,Friendly,,Soccer,,online,,now,,at,,Here,,or,,check,,out,,the,,full,,replay,,if,,you,,missed,



 K&M Flooring
Inspiration for a mid-sized transitional gray tile and subway tile light wood floor alcove shower remodel in Atlanta with white walls


 KraftMaster Renovations
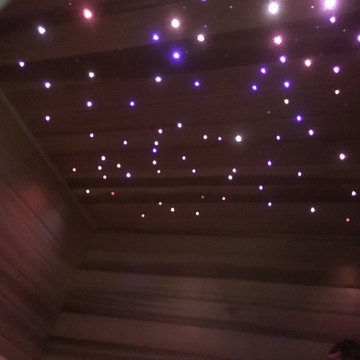
Creating the mood with this fiber optic network of lights the user can change colors and temperature of this ceiling stars. A constellation was created as Orian's belt in the ceiling of this spa.
Chris Veith


14