
Search results for "Broadcasts" in Home Design Ideas
 Willadsen Design
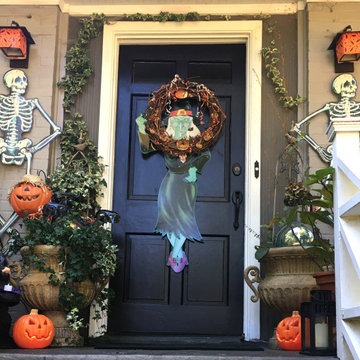
Home decor for the holidays are an invitation to bring out the whimsy in all of us. Halloween especially! But always like to keep it little-bitty-kids friendly but entertaining to the accompanying parents. Strategic lighting makes the stairs safe and a speaker is incorporated to broadcast a fun playlist that makes all ages dance at the curb!
 Mohawk Flooring
Fox Broadcasting 2016. Beautiful Craftsman style living room with Mohawk's Sandbridge hardwood flooring with #ArmorMax finish in Country Natural Hickory.
Find the right local pro for your project
 Custom Storage Solutions
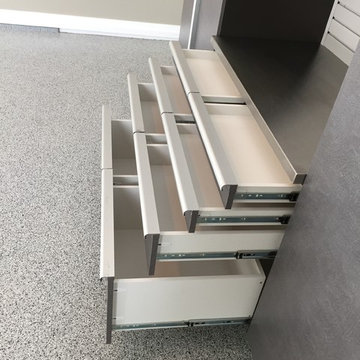
New garage makeover with one of our newest colors, pewter. Custom garage cabinets are 8 foot tall with one inch thick shelves made to support very heavy items. Aluminum handles offer a contemporary look, with our stainless steel tops. Drawers with full drawer runners, slatwall storage and epoxy flooring with a full broadcast and two coats of uv resistant clear. Designed and installed by Shawn Leach of Custom Storage Solutions.
 Tom Ralston Concrete

The Henriksen Residence was an amazing project. The owner Jorgen Henriksen, who is a retired Art Professor from the Boston University and a painter, had very clear ideas about which colors to use. The problem for TRC was the amount…there were 5-different color hardeners broadcast onto the slabs and a week later we were acid staining those floors with 3-different acid stains. At one point we pulled out our power trowels to assist with the color lay down because there was just far too much color to handle by hand. Later Jorgen added colorful concrete countertops and a shower with an exposed Mexican pebble floor.
 Custom Storage Solutions
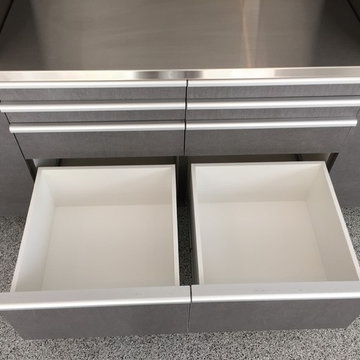
New garage makeover with one of our newest colors, pewter. Custom garage cabinets are 8 foot tall with one inch thick shelves made to support very heavy items. Aluminum handles offer a contemporary look, with our stainless steel tops. Drawers with full drawer runners, slatwall storage and epoxy flooring with a full broadcast and two coats of uv resistant clear. Designed and installed by Shawn Leach of Custom Storage Solutions.

 Carmichael Environmental
Next, mix together all of your seed packets that will be evenly broadcasted over your veggie beds.
Design ideas for a modern landscaping in San Luis Obispo.
Design ideas for a modern landscaping in San Luis Obispo.
 Versatile Coatings LLC
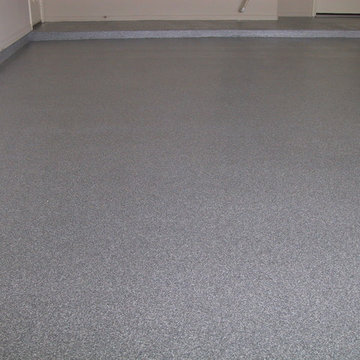
This garage floor has a grey base coat with a full broadcast of decorative vinyl flake added along with a clear top coat.
Example of a mid-sized minimalist attached two-car garage workshop design in Dallas
Example of a mid-sized minimalist attached two-car garage workshop design in Dallas
 Mohawk Flooring
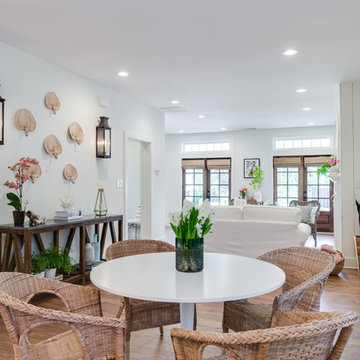
Fox Broadcasting 2016
Example of a beach style living room design in Atlanta with a standard fireplace and a tile fireplace
Example of a beach style living room design in Atlanta with a standard fireplace and a tile fireplace
 Top Epoxy Flooring

Backyard flooring. Pigmented Polyaspartic basecoat, Full coverage flakes broadcasting, and High solids Polyaspartic clear topcoat.
Example of a house exterior design in Los Angeles
Example of a house exterior design in Los Angeles
 Custom Storage Solutions
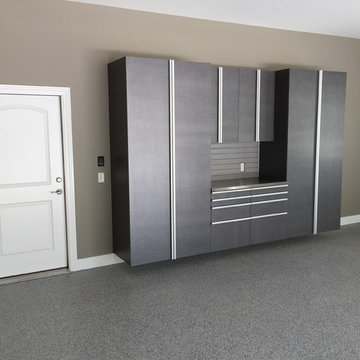
New garage makeover with one of our newest colors, pewter. Custom garage cabinets are 8 foot tall with one inch thick shelves made to support very heavy items. Aluminum handles offer a contemporary look, with our stainless steel tops. Drawers with full drawer runners, slatwall storage and epoxy flooring with a full broadcast and two coats of uv resistant clear. Designed and installed by Shawn Leach of Custom Storage Solutions.
 Diamond Cut Garage Floors - Garage Floor Coatings

Epoxy garage floor. Heavy Vinyl chip broadcast. Shoreline(color) in Frisco Tx
Mid-sized elegant attached two-car garage photo in Dallas
Mid-sized elegant attached two-car garage photo in Dallas
 Spark Modern Fires
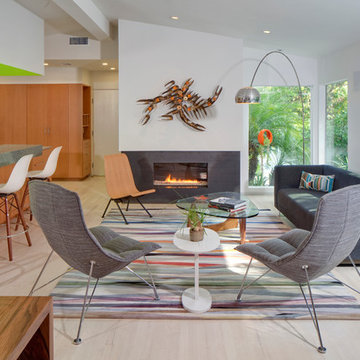
Within a modest, wood-framed house- was a dark, under accessed and overworked kitchen. On the adjacent wall- was a small, yet well-lit living room that opened onto a patio via sliding doors. The client wanted to spend more time in the kitchen entertaining and cooking. Our solution was to create a unified area to make both spaces simultaneously usable. By removing the wall between the kitchen and the living room, in addition to designing uniform cabinetry that would work for both the kitchen and the social space, we were able to do so. The client agreed to this but did not want a fully exposed kitchen. To this end, we designed not only a wide, dividing counter and bar, but an 'inverted' skylight hood dropping from the ceiling. This device limits view into the kitchen from counter to head height as well as bringing all-day light into this northern sided room and glows green with artificial light reflecting off paint at night. The kitchen is now the main heart of the house, with subordinate, orbiting dining and living areas which are no longer separate rooms. The Spark fireplace replaced an older brick wood fireplace in the approximate location. It is located low to the floor, wrapped in ¼ gunmetal finished steel that wraps around wall corners as well as being recessed from the face of the drywall. It creates an elemental, sparse backdrop for the magic of flame. The metal is slightly reflective, expanding the broadcast of the shimmering fire.
Architect: Hughes Umbanhowar Architects
Photographer: Nick Springett
Spark Direct Vent 3ft Model 88
 dmg Martinez Group
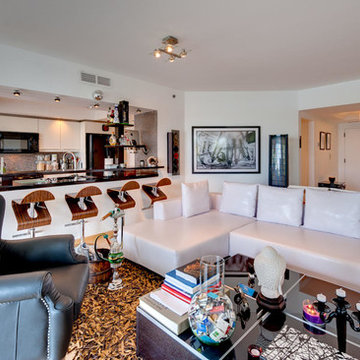
This condo is located in Williams Island Aventura, Florida. It features a complex integration with a four link music distribution system. Stereo in the Master Bedroom, Master Bathroom, Patio; and Dolby pro & DTS 5.1 Surround Sound in the Living Room. Using a swivel free standing TV from Bang & Olufsen the BeoVision 5 TV has a "1080p Broadcast grade Plasma display", built in BeoSystem 1 scaler and decoder, built in BeoLab 4000 as center channel. BeoSound 9000 as an Audio Source, a wall mounted iMac as media server source in the kitchen bar, Bang & Olufsen BeoLab 1, and Martin Logan speakers, this home theater has a great sound reproduction and a clean modern look.
V. Gonzalo Martinez
 Amron Architectural
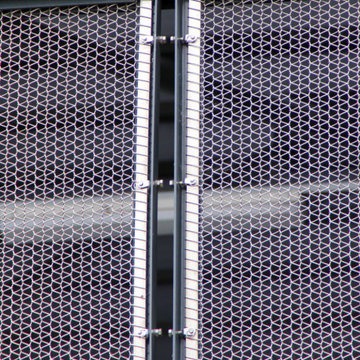
Architectural mesh was installed in a balustrade at The Gantry, Here East.
The Gantry is a creative hive made up of a collection of specialist studios, designed by the team at HawkinsBrown. The Gantry is the gigantic structure on the side of the Broadcast Centre on Queen Elizabeth Olympic Park. This space was originally built as a temporary home for machinery needed to look after the studios during the 2012 London Olympics.
Amron worked directly with HawkinsBrown to recommend a suitable but unique metal mesh for The Gantry’s balustrades. Alpine 12 in stainless steel was chosen due to its unique appearance but also its strength, by turning the mesh 90 degrees it meant 2m long balustrades to be installed with ease.
 Elk Grove Concrete Solutions
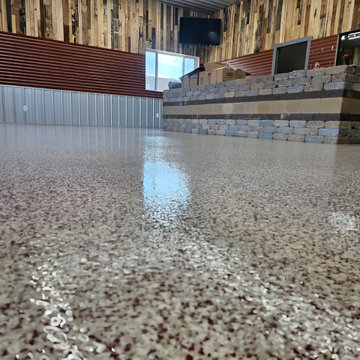
Elevate the look of any commercial space with a custom epoxy flake flooring system by Elk Grove Concrete Solutions. This stunning installation features a high-gloss, full-broadcast coating in a warm brown and tan blend, complementing the rustic wood walls and stacked stone reception counter. Our industrial-grade commercial floor coatings provide not only a luxurious, reflective finish but also superior durability against foot traffic and abrasions. Perfect for showrooms, retail stores, or waiting areas, this seamless, low-maintenance concrete solution offers the perfect combination of style and strength.
 dmg Martinez Group
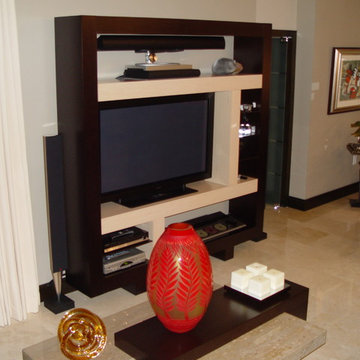
This condo is located in the heart of Down Town Dade Land FL. It features a simple but yet High Performing Surround Sound, with two link music distribution system, Stereo Audio Visual in the Master bedroom, Dolby pro and DTS 3.1 Surround Sound in the Living room, using Bang & Olufsen BeoVision 4 “1080p Broadcast grade Plasma display”, a BeoSystem 3 as main decoder, BeoSound 9000 as an audio source, Bang & Olufsen BeoLab 7-2, BeoLab 8000 and BeoLab 11, this compact Home Theater System has a big sound reproduction and one of the most attractive video images.
V. Gonzalo Martinez
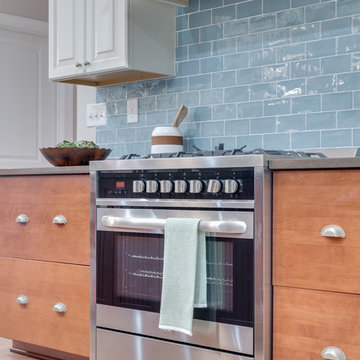 Mohawk Flooring
Fox Broadcasting 2016. Beautiful Craftsman style living room with Mohawk's Sandbridge hardwood flooring with #ArmorMax finish in Country Natural Hickory. Dal-Tile Backsplash.
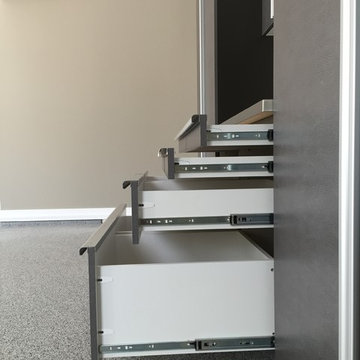 Custom Storage Solutions
New garage makeover with one of our newest colors, pewter. Custom garage cabinets are 8 foot tall with one inch thick shelves made to support very heavy items. Aluminum handles offer a contemporary look, with our stainless steel tops. Drawers with full drawer runners, slatwall storage and epoxy flooring with a full broadcast and two coats of uv resistant clear. Designed and installed by Shawn Leach of Custom Storage Solutions.
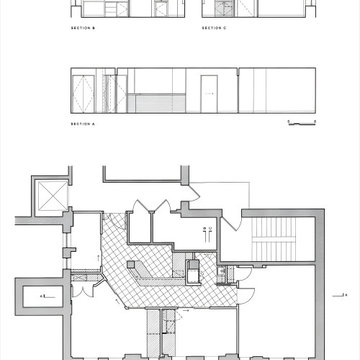
 Leet Architecture
The floor plan is arranged to include a reception area, a small pantry, two offices, a lounge, and a maintenance room for broadcast equipment; each area is designed to maximize functionality while creating a welcoming atmosphere. The reception area serves as the first point of contact, designed to make a strong, positive impression on visitors.
13