
Search results for "Broadcasts" in Home Design Ideas

 Spark Modern Fires
Within a modest, wood-framed house- was a dark, under accessed and overworked kitchen. On the adjacent wall- was a small, yet well-lit living room that opened onto a patio via sliding doors. The client wanted to spend more time in the kitchen entertaining and cooking. Our solution was to create a unified area to make both spaces simultaneously usable. By removing the wall between the kitchen and the living room, in addition to designing uniform cabinetry that would work for both the kitchen and the social space, we were able to do so. The client agreed to this but did not want a fully exposed kitchen. To this end, we designed not only a wide, dividing counter and bar, but an 'inverted' skylight hood dropping from the ceiling. This device limits view into the kitchen from counter to head height as well as bringing all-day light into this northern sided room and glows green with artificial light reflecting off paint at night. The kitchen is now the main heart of the house, with subordinate, orbiting dining and living areas which are no longer separate rooms. The Spark fireplace replaced an older brick wood fireplace in the approximate location. It is located low to the floor, wrapped in ¼ gunmetal finished steel that wraps around wall corners as well as being recessed from the face of the drywall. It creates an elemental, sparse backdrop for the magic of flame. The metal is slightly reflective, expanding the broadcast of the shimmering fire.
Architect: Hughes Umbanhowar Architects
Photographer: Nick Springett
Spark Direct Vent 3ft Model 88
 Spark Modern Fires
Within a modest, wood-framed house- was a dark, under accessed and overworked kitchen. On the adjacent wall- was a small, yet well-lit living room that opened onto a patio via sliding doors. The client wanted to spend more time in the kitchen entertaining and cooking. Our solution was to create a unified area to make both spaces simultaneously usable. By removing the wall between the kitchen and the living room, in addition to designing uniform cabinetry that would work for both the kitchen and the social space, we were able to do so. The client agreed to this but did not want a fully exposed kitchen. To this end, we designed not only a wide, dividing counter and bar, but an 'inverted' skylight hood dropping from the ceiling. This device limits view into the kitchen from counter to head height as well as bringing all-day light into this northern sided room and glows green with artificial light reflecting off paint at night. The kitchen is now the main heart of the house, with subordinate, orbiting dining and living areas which are no longer separate rooms. The Spark fireplace replaced an older brick wood fireplace in the approximate location. It is located low to the floor, wrapped in ¼ gunmetal finished steel that wraps around wall corners as well as being recessed from the face of the drywall. It creates an elemental, sparse backdrop for the magic of flame. The metal is slightly reflective, expanding the broadcast of the shimmering fire.
Architect: Hughes Umbanhowar Architects
Photographer: Nick Springett
Spark Direct Vent 3ft Model 88

 Regenesis Ecological Design
Clematis armandii 'Evergreen Clematis' (foreground) arches over a custom-built cedar arbor, modeled to accentuate the home's Craftsman-style architecture. Welded mild-steel panel fills create a scaffold for Akebia quinata 'Five-leaf Akebia Vine' (background), lending seasonal privacy and afternoon shade along this narrow sideyard access walkway.
Find the right local pro for your project

 contact7524
This stained glass window was created as part of our signature Aspen Stained Glass line. These windows look beautiful in cottage style or contemporary homes and are a great way for outdoor enthusiasts to celebrate their love of nature. The textured appearance of the glass provides the homeowners with a high level of privacy and comfort.

 Dana King Design Build Remodeling
A fun, hip kitchen with a mid-century modern vibe. The homeowners wanted a kitchen to make them happy. We think you can't help but smile!
NEXT Project Studio
Jerry Voloski

 Stonecreek Building Company, Inc.
Timmerman Photography
Sculpture by Mayme Kratz
This is a home we initially built in 1995 and after it sold in 2014 we were commissioned to come back and remodel the interior of the home.
We worked with internationally renowned architect Will Bruder on the initial design on the home. The goal of home was to build a modern hillside home which made the most of the vista upon which it sat. A few ways we were able to achieve this were the unique, floor-to-ceiling glass windows on the side of the property overlooking Scottsdale, a private courtyard off the master bedroom and bathroom, and a custom commissioned sculpture Mayme Kratz.
Stonecreek's particular role in the project were to work alongside both the clients and the architect to make sure we were able to perfectly execute on the vision and design of the project. A very unique component of this house is how truly custom every feature is, all the way from the window systems and the bathtubs all the way down to the door handles and other features.

 Vorrath Woodworks
Custom built TV Cabinet by Vorrath Woodworks. The doors bi-fold open and stay in the open position by the use of mortised magnets. The TV is on a fully adjustable mount, and can be pulled out into the space as well as tilted up, down, left, and right. There is a hidden, push open access door on the right side of the cabinet to conceal wires and cable boxes etc.
Designed by and in collaboration with MAS Design

 The Garage Enhancement Company
This floor is in one of our Vero Beach clients' homes. Stunning full flake epoxy and polyaspartic garage floor coating. Beauty and durability all rolled into one floor. Notice the perfect dispersion of flake and the slight texture to allow for slip resistance. Easy to clean and maintain, this floor is the ultimate in garage floor treatments.

 Alex Buckman Studio
Single Colony Pendant fitting well into its Scandinavian setting.
Example of a mid-sized urban master painted wood floor bedroom design in Wellington with white walls
Example of a mid-sized urban master painted wood floor bedroom design in Wellington with white walls

 Stonebridge Mosaics
A beautiful design of Thassos and Mother of Pearl in a very unique shade of blue!
Minimalist bathroom photo in New York
Minimalist bathroom photo in New York
 C&N Decorative Concrete
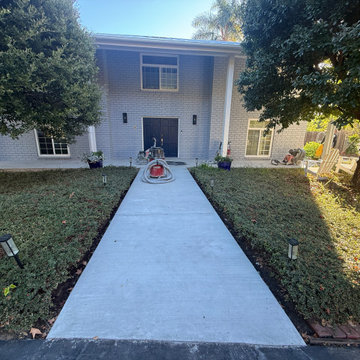
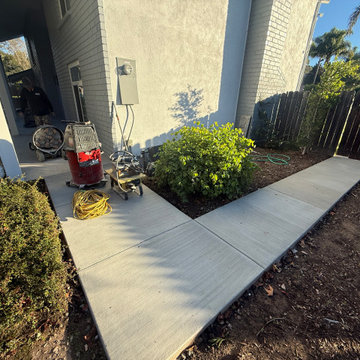
Comprehensive mechanical restoration and decorative resurfacing of an exterior front entryway and connecting pedestrian pathways in Goleta, California. The existing concrete porch presented extensive structural fracturing and surface wear, while the adjoining perimeter walkways required complete visual and functional integration. Work began with dustless mechanical surface profiling across the entire slab footprint using commercial rotary diamond grinders tethered directly to HEPA source-capture dust extractors. All settlement cracks were mechanically routed, cleared, and repaired with structural resin to stabilize the substrate and permanently arrest reflective cracking through the new surface. Due to Goleta's coastal soil moisture levels, the prepped slab was primed with a 100%-solids moisture-block epoxy base coat to form an impenetrable vapor barrier against subterranean hydrostatic pressure. The wet matrix received a 100% full broadcast of multi-tone decorative vinyl flakes, followed by mechanical scraping and profiling to achieve an even, polished-flake texture underfoot. The restoration was sealed with a heavy-duty, UV-stable matte polyaspartic clear topcoat. The polyaspartic chemistry guarantees zero ambering under direct solar exposure, while the matte sheen cuts surface glare and delivers a sleek, architectural finish engineered for lasting abrasion resistance, moisture defense, and continuous curb appeal from the side gates to the front door. Execution Specifications:Substrate Preparation: Rotary planetary diamond grinding with industrial HEPA dust containment Crack Remediation: Mechanical chase routing and structural crack stabilization Vapor Defense: Moisture-mitigation epoxy primerBroadcast Layer: Full-coverage multi-tone vinyl flake matrix, mechanically profiled Protective Finish: Commercial-grade, non-yellowing matte polyaspartic clear coat Contractor: C&N Decorative Concrete | CSLB #908395 | 25+ Years Experience

 Geddes Ulinskas Architects
Blake Marvin Photography
Example of a trendy home design design in San Francisco
Example of a trendy home design design in San Francisco
 C&N Decorative Concrete
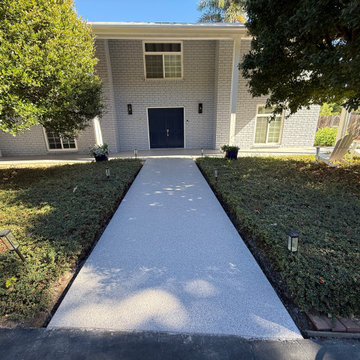
Comprehensive mechanical restoration and decorative resurfacing of an exterior front entryway and connecting pedestrian pathways in Goleta, California. The existing concrete porch presented extensive structural fracturing and surface wear, while the adjoining perimeter walkways required complete visual and functional integration. Work began with dustless mechanical surface profiling across the entire slab footprint using commercial rotary diamond grinders tethered directly to HEPA source-capture dust extractors. All settlement cracks were mechanically routed, cleared, and repaired with structural resin to stabilize the substrate and permanently arrest reflective cracking through the new surface. Due to Goleta's coastal soil moisture levels, the prepped slab was primed with a 100%-solids moisture-block epoxy base coat to form an impenetrable vapor barrier against subterranean hydrostatic pressure. The wet matrix received a 100% full broadcast of multi-tone decorative vinyl flakes, followed by mechanical scraping and profiling to achieve an even, polished-flake texture underfoot. The restoration was sealed with a heavy-duty, UV-stable matte polyaspartic clear topcoat. The polyaspartic chemistry guarantees zero ambering under direct solar exposure, while the matte sheen cuts surface glare and delivers a sleek, architectural finish engineered for lasting abrasion resistance, moisture defense, and continuous curb appeal from the side gates to the front door. Execution Specifications:Substrate Preparation: Rotary planetary diamond grinding with industrial HEPA dust containment Crack Remediation: Mechanical chase routing and structural crack stabilization Vapor Defense: Moisture-mitigation epoxy primerBroadcast Layer: Full-coverage multi-tone vinyl flake matrix, mechanically profiled Protective Finish: Commercial-grade, non-yellowing matte polyaspartic clear coat Contractor: C&N Decorative Concrete | CSLB #908395 | 25+ Years Experience

 Closet Factory (Fort Lauderdale)
Our daily routine begins and ends in the closet, so we believe it should be a place of peace, organization and beauty. When it comes to the custom design of one of the most personal rooms in your home, we want to transform your closet and make space for everything. With an inspired closet design you are able to easily find what you need, take charge of your morning routine, and discover a feeling of harmony to carry you throughout your day.
 C&N Decorative Concrete
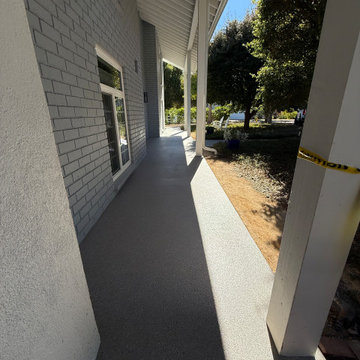
Comprehensive mechanical restoration and decorative resurfacing of an exterior front entryway and connecting pedestrian pathways in Goleta, California. The existing concrete porch presented extensive structural fracturing and surface wear, while the adjoining perimeter walkways required complete visual and functional integration. Work began with dustless mechanical surface profiling across the entire slab footprint using commercial rotary diamond grinders tethered directly to HEPA source-capture dust extractors. All settlement cracks were mechanically routed, cleared, and repaired with structural resin to stabilize the substrate and permanently arrest reflective cracking through the new surface. Due to Goleta's coastal soil moisture levels, the prepped slab was primed with a 100%-solids moisture-block epoxy base coat to form an impenetrable vapor barrier against subterranean hydrostatic pressure. The wet matrix received a 100% full broadcast of multi-tone decorative vinyl flakes, followed by mechanical scraping and profiling to achieve an even, polished-flake texture underfoot. The restoration was sealed with a heavy-duty, UV-stable matte polyaspartic clear topcoat. The polyaspartic chemistry guarantees zero ambering under direct solar exposure, while the matte sheen cuts surface glare and delivers a sleek, architectural finish engineered for lasting abrasion resistance, moisture defense, and continuous curb appeal from the side gates to the front door. Execution Specifications:Substrate Preparation: Rotary planetary diamond grinding with industrial HEPA dust containment Crack Remediation: Mechanical chase routing and structural crack stabilization Vapor Defense: Moisture-mitigation epoxy primerBroadcast Layer: Full-coverage multi-tone vinyl flake matrix, mechanically profiled Protective Finish: Commercial-grade, non-yellowing matte polyaspartic clear coat Contractor: C&N Decorative Concrete | CSLB #908395 | 25+ Years Experience
 C&N Decorative Concrete
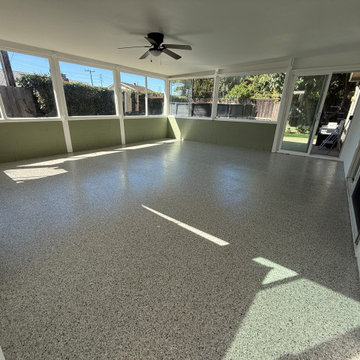
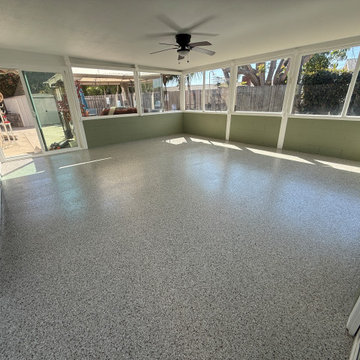
A full concrete floor restoration and epoxy coating system completed for an enclosed sunroom in Ventura, CA [source: 7, 8]. Enclosed sunrooms and patio rooms present unique challenges: they endure intense direct sunlight, heavy daily foot traffic, and the shifting temperatures of indoor-outdoor California living. This space required a durable, long-lasting surface that could handle harsh UV exposure without blinding glare, hot-tire pickup, or chemical breakdown.
Mechanical Diamond Grinding: Prepared the entire concrete slab using heavy Husqvarna planetary diamond grinders connected directly to continuous pulse HEPA dust extractors [source: 1, 3, 5]. We strictly avoid acid etching and chemical washes, opening the concrete’s pores purely mechanically to ensure an unbreakable bond without airborne dust or lingering odors [source: 3, 5].
Substrate & Crack Remediation: Chased, cleaned, and patched all surface fractures, joints, and micro-imperfections flush with the slab to create a level, seamless foundation.
Commercial Epoxy Base Coat & Decorative Blend: Applied an industrial-grade epoxy base coat followed immediately by a full, edge-to-edge broadcast of decorative color chips, creating uniform texture, hiding substrate flaws, and providing built-in slip resistance [source: 7, 8].
Matte UV-Stable Poly Aspartic Topcoat: Finished the floor with a heavy-duty, non-yellowing poly aspartic clear coat specified in an anti-glare matte finish [source: 7, 8]. The matte sheen diffuses harsh sun glare streaming through the sunroom windows while resisting hot patio furniture, pet claws, stains, and daily wear [source: 7, 8].
Family-owned and operating across Ventura and Santa Barbara counties since 2005. Fully licensed and insured (Lic #908395).
Contact: David at (805) 907-1017
Contractor: C&N Decorative Concrete
 C&N Decorative Concrete
A full concrete floor restoration and epoxy coating system completed for an enclosed sunroom in Ventura, CA [source: 7, 8]. Enclosed sunrooms and patio rooms present unique challenges: they endure intense direct sunlight, heavy daily foot traffic, and the shifting temperatures of indoor-outdoor California living. This space required a durable, long-lasting surface that could handle harsh UV exposure without blinding glare, hot-tire pickup, or chemical breakdown.
Mechanical Diamond Grinding: Prepared the entire concrete slab using heavy Husqvarna planetary diamond grinders connected directly to continuous pulse HEPA dust extractors [source: 1, 3, 5]. We strictly avoid acid etching and chemical washes, opening the concrete’s pores purely mechanically to ensure an unbreakable bond without airborne dust or lingering odors [source: 3, 5].
Substrate & Crack Remediation: Chased, cleaned, and patched all surface fractures, joints, and micro-imperfections flush with the slab to create a level, seamless foundation.
Commercial Epoxy Base Coat & Decorative Blend: Applied an industrial-grade epoxy base coat followed immediately by a full, edge-to-edge broadcast of decorative color chips, creating uniform texture, hiding substrate flaws, and providing built-in slip resistance [source: 7, 8].
Matte UV-Stable Poly Aspartic Topcoat: Finished the floor with a heavy-duty, non-yellowing poly aspartic clear coat specified in an anti-glare matte finish [source: 7, 8]. The matte sheen diffuses harsh sun glare streaming through the sunroom windows while resisting hot patio furniture, pet claws, stains, and daily wear [source: 7, 8].
Family-owned and operating across Ventura and Santa Barbara counties since 2005. Fully licensed and insured (Lic #908395).
Contact: David at (805) 907-1017
Contractor: C&N Decorative Concrete
 C&N Decorative Concrete
Comprehensive mechanical restoration and decorative resurfacing of an exterior front entryway and connecting pedestrian pathways in Goleta, California. The existing concrete porch presented extensive structural fracturing and surface wear, while the adjoining perimeter walkways required complete visual and functional integration. Work began with dustless mechanical surface profiling across the entire slab footprint using commercial rotary diamond grinders tethered directly to HEPA source-capture dust extractors. All settlement cracks were mechanically routed, cleared, and repaired with structural resin to stabilize the substrate and permanently arrest reflective cracking through the new surface. Due to Goleta's coastal soil moisture levels, the prepped slab was primed with a 100%-solids moisture-block epoxy base coat to form an impenetrable vapor barrier against subterranean hydrostatic pressure. The wet matrix received a 100% full broadcast of multi-tone decorative vinyl flakes, followed by mechanical scraping and profiling to achieve an even, polished-flake texture underfoot. The restoration was sealed with a heavy-duty, UV-stable matte polyaspartic clear topcoat. The polyaspartic chemistry guarantees zero ambering under direct solar exposure, while the matte sheen cuts surface glare and delivers a sleek, architectural finish engineered for lasting abrasion resistance, moisture defense, and continuous curb appeal from the side gates to the front door. Execution Specifications:Substrate Preparation: Rotary planetary diamond grinding with industrial HEPA dust containment Crack Remediation: Mechanical chase routing and structural crack stabilization Vapor Defense: Moisture-mitigation epoxy primerBroadcast Layer: Full-coverage multi-tone vinyl flake matrix, mechanically profiled Protective Finish: Commercial-grade, non-yellowing matte polyaspartic clear coat Contractor: C&N Decorative Concrete | CSLB #908395 | 25+ Years Experience


 Ehrlich Yanai Rhee Chaney Architects
The ground floor volumes wrapped in an elongated hand-fired brick, emphasizing the horizontality of the architecture that lays solidly on the land.
(Photography by: Matthew Millman)
15