
Search results for "Broadly" in Home Design Ideas
 HAUS | Architecture For Modern Lifestyles

Grandma's vibrant retro sofas are at home paired with new pallet coffee table on coasters in this cozy, eclectic, light-filled family space - the cat clearly concurs - Interior Architecture: HAUS | Architecture + BRUSFO - Construction Management: WERK | Build - Photo: HAUS | Architecture
 South Broad Paint & Home Center
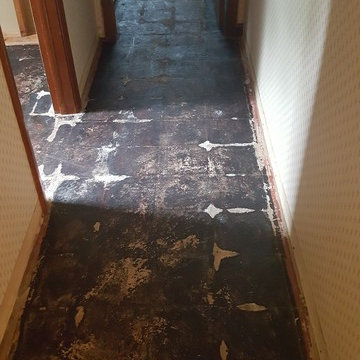
Before
Inspiration for a mid-sized timeless vinyl floor and beige floor basement remodel in Bridgeport
Inspiration for a mid-sized timeless vinyl floor and beige floor basement remodel in Bridgeport
Find the right local pro for your project

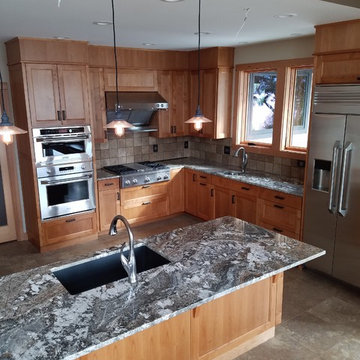


 Luster Custom Homes & Remodeling
Baxter Imaging
Example of a transitional wooden medium tone wood floor staircase design in Phoenix with white walls and wooden risers
Example of a transitional wooden medium tone wood floor staircase design in Phoenix with white walls and wooden risers
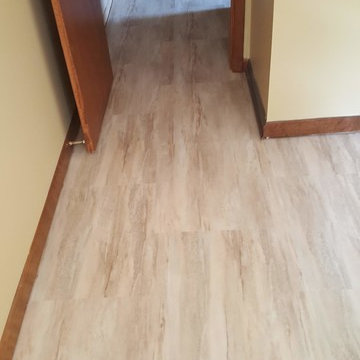 South Broad Paint & Home Center
After
Example of a mid-sized classic vinyl floor and beige floor basement design in Bridgeport
Example of a mid-sized classic vinyl floor and beige floor basement design in Bridgeport
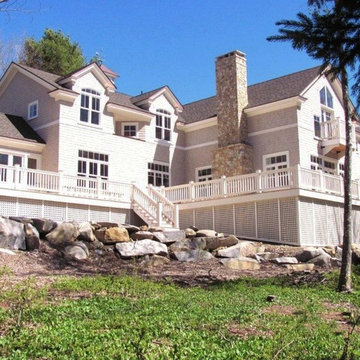
 Broad Cove Builders
Greg Briggs
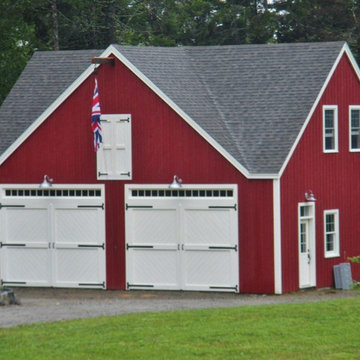
Large trendy gray two-story wood exterior home photo in Portland Maine
Large trendy gray two-story wood exterior home photo in Portland Maine
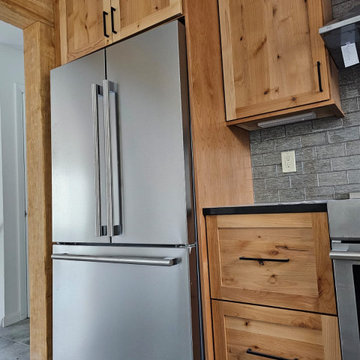 South Broad Paint & Home Center
Range Blomberg - Xo' Hood - Dishwasher Blomberg - Cabinetry Showplace

 EJ Interior Design, Inc.
Eric Rorer
Inspiration for a transitional backyard stone patio remodel in San Francisco with a pergola and a fireplace
Inspiration for a transitional backyard stone patio remodel in San Francisco with a pergola and a fireplace
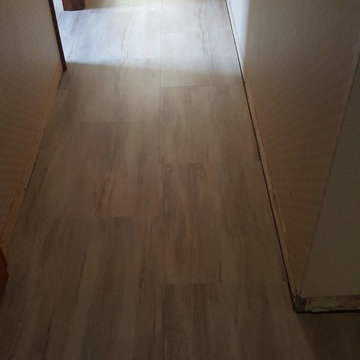 South Broad Paint & Home Center
After
Mid-sized elegant vinyl floor and beige floor basement photo in Bridgeport
Mid-sized elegant vinyl floor and beige floor basement photo in Bridgeport

 Spring Lake Garden Design
Fieldstone steps to the back yard are accented with hostas, ferns, and various boxwood cultivars.
Design ideas for a contemporary shade hillside stone garden path in New York.
Design ideas for a contemporary shade hillside stone garden path in New York.



 Thomas J. Pearson, Inc.
This project included a whole first floor and basement remodel. With
the first floor, the space where the laundry room was originally located
was converted and instead utilized for the kitchen area. A new floor
system was framed to provide a new laundry room in the garage.
Several walls were removed to open up the space of the kitchen to the
rest of the first floor. Granite counter tops, custom glazed cabinetry,
and hand scraped wood floors were included in this kitchen. For
aesthetics and style, the island in the middle of the kitchen was
stained to provide a contrast to the cream-colored cabinets
throughout the kitchen. The material over the fireplace was removed,
new tile was installed, and the walls, ceiling, and woodwork were
repainted.
Like the kitchen, the basement included a new hand scraped wood
floor. The basement was completely gutted, framed, drywalled, and
finished like the first floor as well. A new bar with custom cabinetry
was installed. Along the foot of the cabinets of the bar a new metal
bar was installed to provide a commercial feel. Pendant lights were
installed to hang just above those seated at the bar. A new full
bathroom and closet were added in the basement as well.
Architect: Constantine Design Group
Photography: Bird and Branch

 RD Architecture, LLC
1960s gray one-story concrete fiberboard house exterior photo in Houston with a hip roof and a metal roof

 Florida Designer Cabinetry
Custom Contemporary Cabinetry
Dimmable Warm White LED Lights
Magnolia/Guyana Color Combo

Example of a large minimalist open concept marble floor and beige floor living room design in Miami with white walls, no fireplace and a media wall
Example of a large minimalist open concept marble floor and beige floor living room design in Miami with white walls, no fireplace and a media wall
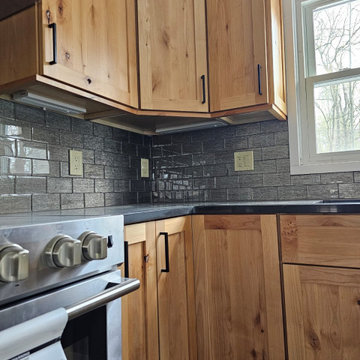 South Broad Paint & Home Center
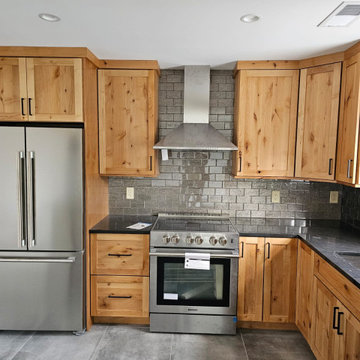
Range Blomberg - Xo' Hood - Dishwasher Blomberg - Cabinetry Showplace
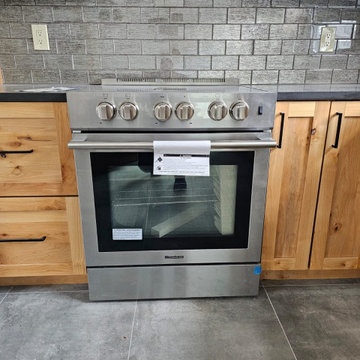 South Broad Paint & Home Center
Range Blomberg - Xo' Hood - Dishwasher Blomberg - Cabinetry Showplace
 South Broad Paint & Home Center
Range Blomberg - Xo' Hood - Dishwasher Blomberg - Cabinetry Showplace
 South Broad Paint & Home Center
After
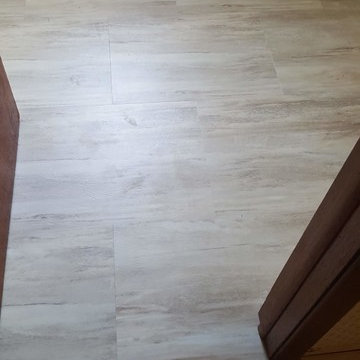
Inspiration for a mid-sized timeless vinyl floor and beige floor basement remodel in Bridgeport
Inspiration for a mid-sized timeless vinyl floor and beige floor basement remodel in Bridgeport
46