
Search results for "Broken indonesia" in Home Design Ideas

 Luxe Remodel
Small transitional 3/4 white tile and marble tile marble floor and multicolored floor alcove shower photo in Los Angeles with gray cabinets, a one-piece toilet, white walls, an integrated sink and marble countertops


Find the right local pro for your project




 SLJ Paint and Decorative Finishes
A close up shot of the tone on tone texture with a hint of pearl in the background.

 Olamar Interiors
This client came to us with a unique challenge: create a modern design that matches her fun and funky personality but to make it as "green" and chemical free as possible. We rose to the challenge, researching the best options for sustainable, green and chemical free furnishings. The upholstery pieces are made from sustainable and chemical free materials, the dining table is made of sustainable wood with a chemical free finish. The rugs are from a fair-trade company that supports education for women in India. The client had hired a Feng Shui expert to provide her with a report which we used to design the space. The wallpaper behind the living room sofa is custom designed and custom-made. It is a map made up of hundred of small photos that the homeowner provided to us. It represents the area in her home that will bring travel and connect her to the people she loves. The large, colorful art piece in the dining area is hung in the area of the home that will bring joy around family and children. The hearts and pink/red colored wallpaper in the den will evoke love and relationships.
The client has a colorful, fun personality and we wanted to infuse the design with it. A white backdrop allows all of the pinks, reds, navy blues and turquoises to pop, creating a lively, modern feeling. The textures in the floor and wall coverings and in the fabrics create a lived in, collected feeling and add a touch of bohemian chic style. The new modern cable and walnut stair banister is in keeping with the original modern feel of the row house and keeps the narrow staircase from feeling tight and closed in.
This was a fun, creative and unique project for us. This particular client was one of Olamar's first clients eight years ago when we first opened our doors. At that time the house was nothing but a condemned shell that the client renovated, with our assistance. At that time we designed the kitchen, which is still in excellent condition and still looks amazing!
Photographer: Greg Tinius

 InsideStyle Home and Design
This is a closeup of my new favorite wall finish.. Faux cement! It's modern but adds a "warm" touch due to the interesting texture.
Inspiration for a contemporary hallway remodel in Las Vegas
Inspiration for a contemporary hallway remodel in Las Vegas

 Stark Carpet
Getting inspired with our Compass design from the Jamie Drake Collection. Tip: pair this carpet with retro pieces in a modern room.

 Tunnell and Tunnell Landscape Architecture
Work on this historic Buckhead estate has evolved through three owners since 1986. Each owner had their own vision and program of needs for the property. From reclaimed meadows to pool house, each was accommodated gracefully on this eight acre lot. A significant non-native invasive plant removal program has been in place for 15 years with great success and benefit.

 Topnotch Design Studio
Clean line shaker style doors - White paint and a gray island is a winning combination with the Sea Pearl Quartzite counters! Pair these with a marble mosaic subway tile and.....JUST BEAUTIFUL!!


 Taketo Shoten Co., Ltd.
Goro Fujii
This is an example of a mid-sized traditional courtyard stone formal garden for spring.
This is an example of a mid-sized traditional courtyard stone formal garden for spring.

 ershworks
image of dwarf mondo grass line in decomposed granite and bluestone pathway.
photo credit: ashley thorner
Inspiration for a contemporary landscaping in Seattle.
Inspiration for a contemporary landscaping in Seattle.


 Rocpal Custom Cabinets
Example of a mid-sized transitional l-shaped dark wood floor and brown floor kitchen design in Toronto with an undermount sink, raised-panel cabinets, white cabinets, quartzite countertops, white backsplash, marble backsplash, stainless steel appliances, an island and white countertops
 Archadeck of Chicagoland
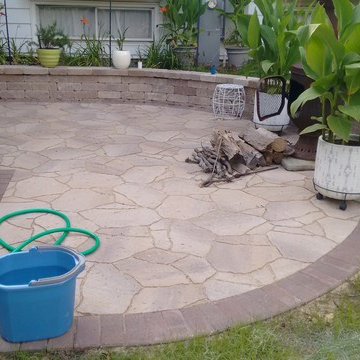
This multi level wood deck and patio combination is the perfect outdoor sanctuary for these home owners. The spacious deck has separate areas with plenty of room for dining and entertaining. The pressure treated pine deck also features Archadeck’s signature Lifestyle rails with black decorator pickets for a modern look. The Belgard paver patio is a stunning transition from the deck to the rest of the yard. Featuring Mega Arbel pavers and a weston wall, the patio space is well defined from the rest of the yard. This wood deck and patio combination was custom designed and built by Winfield, IL deck builder, Archadeck of Chicagoland.

 StoneWorks, Inc.
Gorgeous stone mosaic floor, from glass and stone mix, made by ISLAND STONE.
Bathroom - transitional bathroom idea in Atlanta
Bathroom - transitional bathroom idea in Atlanta

 Anders Hagberg Construction
Example of a mid-sized transitional backyard brick patio design with no cover


12