
Search results for "Broken type" in Home Design Ideas


 Stoddard Construction & Design Inc.
Small cottage 3/4 bathroom photo with green walls and a vessel sink

 Minglewood, LLC
Angela Kearney, Minglewood, LLC
Design ideas for a small traditional full sun and drought-tolerant front yard stone and wood fence garden path in Boston for summer.
Design ideas for a small traditional full sun and drought-tolerant front yard stone and wood fence garden path in Boston for summer.
Find the right local pro for your project

 Blackband Design
AFTER: ENTRY | Coastal artwork and a driftwood sculpture help bring the beautiful outdoor surroundings inside. |
Renovations + Design by Blackband Design | Photography by Tessa Neustadt

 Jamestown Estate Homes
Connie Anderson
Large danish master light wood floor bedroom photo in Houston with gray walls
Large danish master light wood floor bedroom photo in Houston with gray walls

 D E Rink Construction
When our client bought their lot in Broken Top they did not build for years. Living in San Diego,they decided in 2011 to build a vacation home/ future retirement abode. Their vision included a welcoming single level with relaxing Master bedroom and bath, a kitchen/living/dining space to entertain family and friends, and an outdoor living space to enjoy the sunsets.Their vision became reality!! It also includes a wonderful second bedroom perfect for guests, with a separate entrance and a private bath with walk-in shower. The third bedroom doubles as an office with lots of windows.
The home is rustic from the front. Upon entering one notices the open floor plan and contemporary kitchen design as well as the beautiful rock fireplace and abundance of light. An extra-large island in the kitchen includes a wine cooler, bar sink, and eating area. The décor of the home is comfortable and warm. And the stunning dark Acacia wood flooring runs throughout the main living area.
This home is 3210 square feet on a single level. Natural mature landscaping surrounds the home giving it a settled-in feeling. This is a perfect home for retirees who host guests, or a small family. In this case,the couple will use it as their vacation get-away with retirement in their scope.
Ross Chandler
 Hammond and Heard
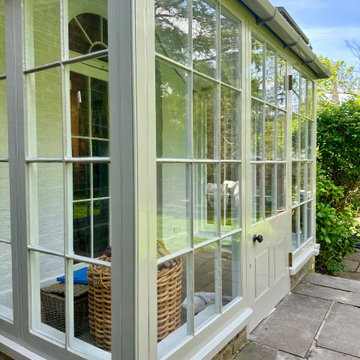
The Portico of our Southgate Project. Our work covered the replacement of lots of rotting wood and well as a few broken window panes. We love this type of project at Hammond & Heard, giving a new lease of life to your home.


 Jamestown Estate Homes
Connie Anderson
Large danish open concept light wood floor family room photo in Houston with gray walls, a standard fireplace, a stone fireplace and a media wall
Large danish open concept light wood floor family room photo in Houston with gray walls, a standard fireplace, a stone fireplace and a media wall

 SA-DA Architecture
Example of an eclectic dark wood floor and brown floor entry hall design in New York

 Bella Vista Company
Shoot2Sell
Bella Vista Company
This home won the NARI Greater Dallas CotY Award for Entire House $750,001 to $1,000,000 in 2015.
This is an example of a large mediterranean backyard brick outdoor basketball/tennis/multi-game court in Dallas.
This is an example of a large mediterranean backyard brick outdoor basketball/tennis/multi-game court in Dallas.
 Bella Vista Company
Shoot2Sell
Bella Vista Company
This home won the NARI Greater Dallas CotY Award for Entire House $750,001 to $1,000,000 in 2015.
Inspiration for a large mediterranean master dark wood floor bedroom remodel in Dallas with beige walls, a standard fireplace and a stone fireplace
Inspiration for a large mediterranean master dark wood floor bedroom remodel in Dallas with beige walls, a standard fireplace and a stone fireplace
 Bella Vista Company
Shoot2Sell
Bella Vista Company
This home won the NARI Greater Dallas CotY Award for Entire House $750,001 to $1,000,000 in 2015.
Example of a large tuscan master dark wood floor bedroom design in Dallas with beige walls, a standard fireplace and a stone fireplace
Example of a large tuscan master dark wood floor bedroom design in Dallas with beige walls, a standard fireplace and a stone fireplace

 Brooke Wagner Design
Inspiration for a huge timeless three-story wood gable roof remodel in Los Angeles

Sponsored
Columbus, OH

Hope Restoration & General Contracting
Columbus Design-Build, Kitchen & Bath Remodeling, Historic Renovations
 PDX Garage Door
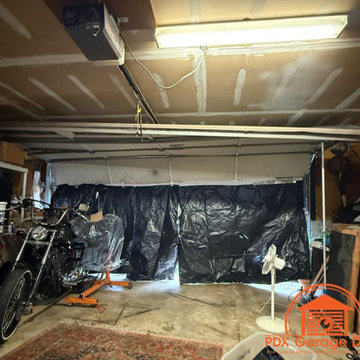
Broken garage door panel.
Carport - mid-sized attached two-car carport idea in Portland
Carport - mid-sized attached two-car carport idea in Portland


 PDX Garage Door
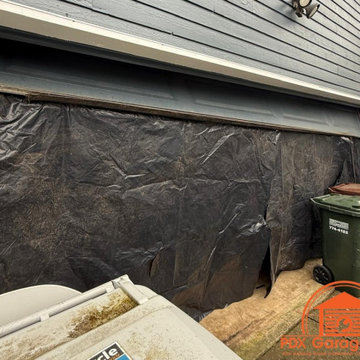
Broken garage door panel.
Carport - mid-sized attached two-car carport idea in Portland
Carport - mid-sized attached two-car carport idea in Portland

 MGM Builders
Rustic and modern design elements complement one another in this 2,480 sq. ft. three bedroom, two and a half bath custom modern farmhouse. Abundant natural light and face nailed wide plank white pine floors carry throughout the entire home along with plenty of built-in storage, a stunning white kitchen, and cozy brick fireplace.
Photos by Tessa Manning



 Arbordale Landscaping Ltd
Stepping stones in a minimal gravel paved area lead past two lounge chairs to the intimate dining area. The herringbone-patterned limestone patio dissipates into a lush planting bed filled with loose swaths of shade-loving perennials and seasonal bulbs. Beech hedging, and formal clipped evergreens, surround the space and provide privacy, structure and winter interest to the garden. On axis to the main interior living space of the home, the fountain, is the focal point of the garden. A limestone water wall featuring an engraved pattern of fallen Honey Locust leaves nods to the centrally located mature Honey Locust tree that anchors the garden. Water, flowing down the wall, falls a short distance into a pool with a submerged limestone panel. The light noise of the falling water helps soften the sounds of the bustling downtown neighbourhood, creating a tranquil back drop for living and entertaining.


 Citadel Window and Door, LLC
Beautiful Mountain Modern - thermally broken steel windows and doors with narrow sightlines, custom bronze hardware and exceptional energy efficiency. NFRC Certified and California Title 24 compliant.
9