
Search results for "Broken type" in Home Design Ideas
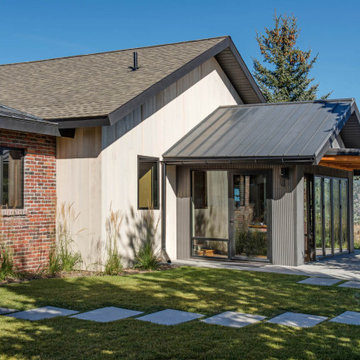
 Dynamic Architectural Windows & Doors
Minimalist thermally broken steel windows and doors offer delicate sightlines while maximizing the glass and views.
Inspiration for a large transitional entryway remodel
Inspiration for a large transitional entryway remodel
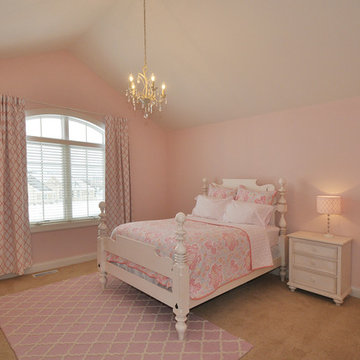
 Victory Homes of Wisconsin, Inc
Detour Marketing
Mid-sized eclectic guest carpeted home design photo in Milwaukee with pink walls
Mid-sized eclectic guest carpeted home design photo in Milwaukee with pink walls
 JFK Design-Build, LLC
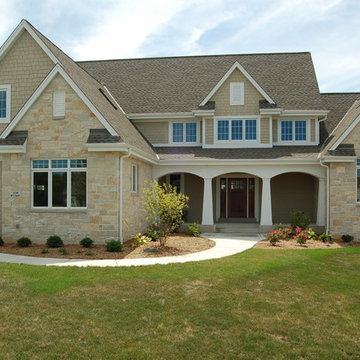
Practical Luxury by: JFK Design Build LLC ~
The curbside view of this home is so striking. The dramatic roof peaks combined with the tapered columns and the great blend of colors...almond, white, cream and the sage & charcoal roof, Sharp!
Find the right local pro for your project
 Outdoor Republic

Zen Portal hand carved temple balinese stone
This is an example of a large tropical partial sun backyard stone garden path in San Francisco for summer.
This is an example of a large tropical partial sun backyard stone garden path in San Francisco for summer.
 Tailored Space Interiors - Interior Design
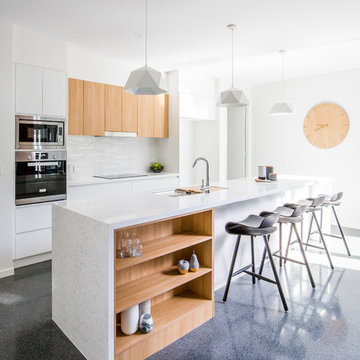
Beach style galley eat-in kitchen photo in Gold Coast - Tweed with an undermount sink, flat-panel cabinets, white cabinets, white backsplash, stainless steel appliances and an island
 Jason Wallace Photography
(2013) Jason Wallace Photography
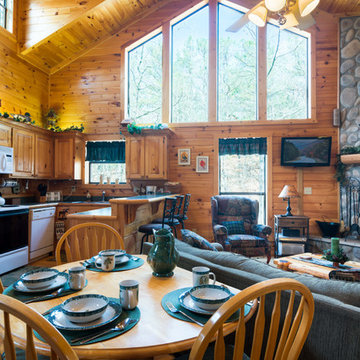
Example of a mountain style u-shaped open concept kitchen design in Oklahoma City with raised-panel cabinets, medium tone wood cabinets and white appliances
Example of a mountain style u-shaped open concept kitchen design in Oklahoma City with raised-panel cabinets, medium tone wood cabinets and white appliances
 RAMSAY GOURD ARCHITECTS

This historic restoration and renovation was the cover story for the September / October 2015 issue of Design New England. Working with skilled craftsmen, we salvaged a derelict house and brought it into the 21st century. We were fortunate to design all aspects of the home, from architecture to interiors to the landscape plan!


 Rocky Mountain Homes/Rocky Mountain Log Homes

Mid-sized mountain style l-shaped medium tone wood floor and brown floor eat-in kitchen photo with paneled appliances, an island, a farmhouse sink, shaker cabinets, distressed cabinets and granite countertops

 DRIVEWAYS BY DESIGN
This is an example of a mid-sized contemporary partial sun front yard concrete paver driveway in Miami.

 Kimball Modern Design + Interiors
Inspiration for a small modern 3/4 gray tile and ceramic tile cement tile floor and single-sink alcove shower remodel in Denver with flat-panel cabinets, light wood cabinets, a two-piece toilet, white walls, an undermount sink, quartz countertops, white countertops and a floating vanity
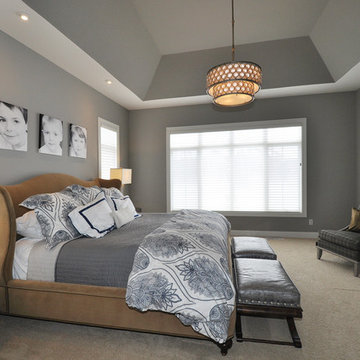 Victory Homes of Wisconsin, Inc
Detour Marketing
Eclectic master carpeted bedroom photo in Milwaukee with gray walls
Eclectic master carpeted bedroom photo in Milwaukee with gray walls

 Robert D. Gentry Photography
Robert D. Gentry
Example of a mid-sized trendy backyard gravel outdoor patio shower design
Example of a mid-sized trendy backyard gravel outdoor patio shower design

 Jada Windows
Custom thermally broken steel windows and doors for every environment. Experience the evolution! #JadaSteelWindows
Huge mountain style master dark wood floor freestanding bathtub photo in Sacramento with beige walls
Huge mountain style master dark wood floor freestanding bathtub photo in Sacramento with beige walls


 Hammond and Heard
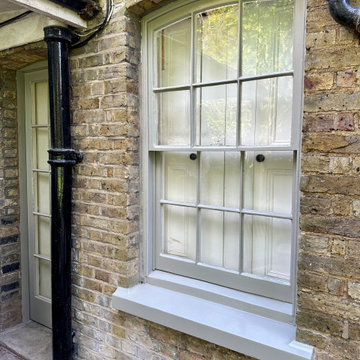
The back door and window of our Southgate Project. Our work covered the replacement of lots of rotting wood and well as a few broken window panes. We love this type of project at Hammond & Heard, giving a new lease of life to your home.
 Home System Solutions
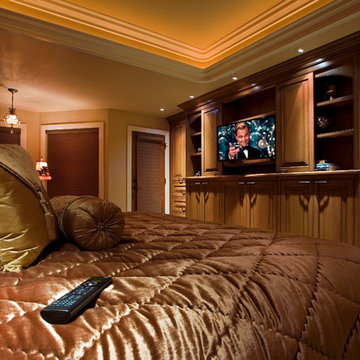
A custom cabinet houses the flat screen tv in the bedroom.
Example of a classic master bedroom design
Example of a classic master bedroom design
 Stoddard Construction & Design Inc.
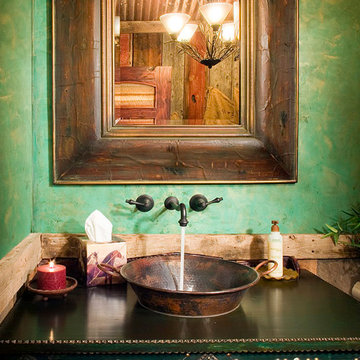
Small cottage 3/4 bathroom photo with green walls and a vessel sink

Sponsored
Columbus, OH

Structural Remodeling
Franklin County's Heavy Timber Specialists | Best of Houzz 2020!


 Jamestown Estate Homes
Connie Anderson
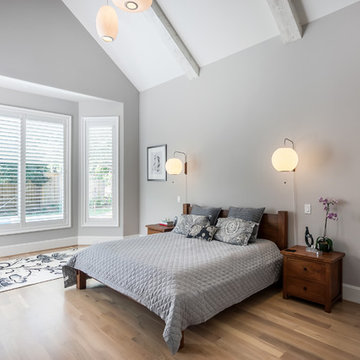
Large danish master light wood floor bedroom photo in Houston with gray walls
Large danish master light wood floor bedroom photo in Houston with gray walls
 D E Rink Construction

When our client bought their lot in Broken Top they did not build for years. Living in San Diego,they decided in 2011 to build a vacation home/ future retirement abode. Their vision included a welcoming single level with relaxing Master bedroom and bath, a kitchen/living/dining space to entertain family and friends, and an outdoor living space to enjoy the sunsets.Their vision became reality!! It also includes a wonderful second bedroom perfect for guests, with a separate entrance and a private bath with walk-in shower. The third bedroom doubles as an office with lots of windows.
The home is rustic from the front. Upon entering one notices the open floor plan and contemporary kitchen design as well as the beautiful rock fireplace and abundance of light. An extra-large island in the kitchen includes a wine cooler, bar sink, and eating area. The décor of the home is comfortable and warm. And the stunning dark Acacia wood flooring runs throughout the main living area.
This home is 3210 square feet on a single level. Natural mature landscaping surrounds the home giving it a settled-in feeling. This is a perfect home for retirees who host guests, or a small family. In this case,the couple will use it as their vacation get-away with retirement in their scope.
Ross Chandler
8