
Search results for "Broken type" in Home Design Ideas
 Victory Homes of Wisconsin, Inc
Detour Marketing

Example of a huge eclectic u-shaped ceramic tile dedicated laundry room design in Milwaukee with an undermount sink, recessed-panel cabinets, gray cabinets, marble countertops, gray walls and a side-by-side washer/dryer
Example of a huge eclectic u-shaped ceramic tile dedicated laundry room design in Milwaukee with an undermount sink, recessed-panel cabinets, gray cabinets, marble countertops, gray walls and a side-by-side washer/dryer
 Bella Vista Company
Shoot2Sell
Bella Vista Company

This home won the NARI Greater Dallas CotY Award for Entire House $750,001 to $1,000,000 in 2015.
Great room - large mediterranean terra-cotta tile great room idea in Dallas with beige walls
Great room - large mediterranean terra-cotta tile great room idea in Dallas with beige walls

Find the right local pro for your project

 Janet Brooks Design
A wonderful family gathering place, this kitchen has everything a chef could ask for, including double islands, 3 dishwashers, large Subzero refrigerator and freezer, and a Butler's pantry with additional storage and warming drawers.
 Bella Vista Company
Shoot2Sell
Bella Vista Company

This home won the NARI Greater Dallas CotY Award for Entire House $750,001 to $1,000,000 in 2015.
Living room - large mediterranean formal and open concept terra-cotta tile living room idea in Dallas with beige walls, a standard fireplace, a stone fireplace and no tv
Living room - large mediterranean formal and open concept terra-cotta tile living room idea in Dallas with beige walls, a standard fireplace, a stone fireplace and no tv

 Landscape Renovations, Inc.
Inspiration for a huge traditional full sun backyard concrete paver landscaping in Minneapolis with a fire pit.
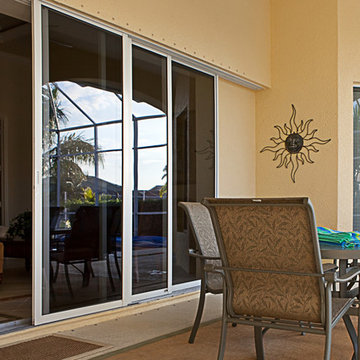
 American Windows & Glass Repair
For any type of reliable commercial or residential glass repair service in the town, American Windows Glass Repair is the best option. Specialized in Patio Glass Door Repair.

Sponsored
Westerville, OH

Custom Home Works
Franklin County's Award-Winning Design, Build and Remodeling Expert

 Scott Christopher Homes
Creating spaces that make connections between the indoors and out, while making the most of the panoramic lake views and lush landscape that surround were two key goals of this seasonal home’s design. Central entrance into the residence brings you to an open dining and lounge space, with natural light flooding in through rooftop skylights. Soaring ceilings and subdued color palettes give the adjacent kitchen and living room an airy and expansive feeling, while the large, sliding glass doors and picture windows bring the warmth of the outdoors in. The family room, located in one of the two zinc-clad connector spaces, offers a more intimate lounge area and leads into the master suite wing, complete with vaulted ceilings and sleek lines. Three additional guest suites can be found in the opposite wing of the home, providing ideally separate living spaces for a multi-generational family.
Photographer: Steve Hall © Hedrich Blessing
Architect: Booth Hansen
 Victory Homes of Wisconsin, Inc
Detour Marketing
Example of a huge eclectic u-shaped ceramic tile dedicated laundry room design in Milwaukee with an undermount sink, recessed-panel cabinets, gray cabinets, marble countertops, gray walls and a side-by-side washer/dryer
Example of a huge eclectic u-shaped ceramic tile dedicated laundry room design in Milwaukee with an undermount sink, recessed-panel cabinets, gray cabinets, marble countertops, gray walls and a side-by-side washer/dryer

 Ginkgo Leaf Studio
A unique outdoor umbrella (by Tuuci) over the dining area serves as a focal point of the patio. At the other end, the fire bowl can be seen.
Westhauser Photography
 Jamestown Estate Homes
Connie Anderson
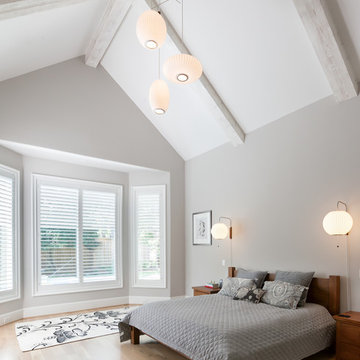
Bedroom - large scandinavian master light wood floor bedroom idea in Houston with gray walls
Bedroom - large scandinavian master light wood floor bedroom idea in Houston with gray walls

 Jean Stoffer Design, Ltd
Stoffer Photography
Open concept kitchen - large traditional l-shaped medium tone wood floor open concept kitchen idea in Chicago with an island, an undermount sink, shaker cabinets, white cabinets, granite countertops, blue backsplash, subway tile backsplash and stainless steel appliances
Open concept kitchen - large traditional l-shaped medium tone wood floor open concept kitchen idea in Chicago with an island, an undermount sink, shaker cabinets, white cabinets, granite countertops, blue backsplash, subway tile backsplash and stainless steel appliances

 O’Hara Interiors
Martha O'Hara Interiors, Interior Design & Photo Styling | Stellar Homes | Troy Thies, Photography
Please Note: All “related,” “similar,” and “sponsored” products tagged or listed by Houzz are not actual products pictured. They have not been approved by Martha O’Hara Interiors nor any of the professionals credited. For information about our work, please contact design@oharainteriors.com.


 Bella Vista Company
Shoot2Sell
Bella Vista Company
This home won the NARI Greater Dallas CotY Award for Entire House $750,001 to $1,000,000 in 2015.
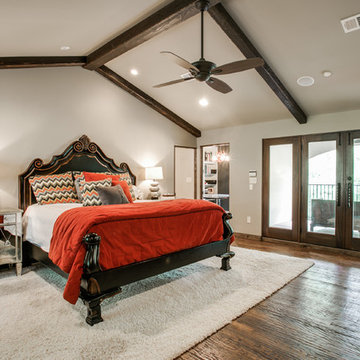
Example of a large tuscan master dark wood floor bedroom design in Dallas with beige walls
Example of a large tuscan master dark wood floor bedroom design in Dallas with beige walls

Inspiration for a small timeless multicolored tile and porcelain tile porcelain tile alcove bathtub remodel in Portland with shaker cabinets and white cabinets
 Victory Homes of Wisconsin, Inc
Detour Marketing
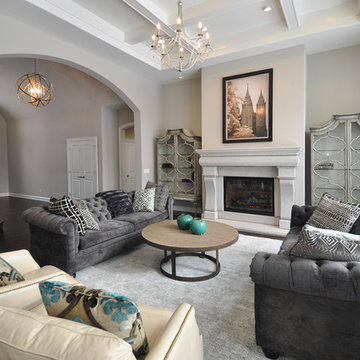
Example of a mid-sized eclectic open concept dark wood floor living room design in Milwaukee with gray walls and a standard fireplace
Example of a mid-sized eclectic open concept dark wood floor living room design in Milwaukee with gray walls and a standard fireplace
 Jason Wallace Photography

Mountain style single-wall open concept kitchen photo in Oklahoma City with a drop-in sink, raised-panel cabinets, medium tone wood cabinets, tile countertops, stone tile backsplash and stainless steel appliances

Sponsored
Fredericksburg, OH

High Point Cabinets
Columbus' Experienced Custom Cabinet Builder | 4x Best of Houzz Winner
 Murfey Company
Larny Mack

Example of a huge classic open concept living room design in San Diego with a standard fireplace and a stone fireplace
Example of a huge classic open concept living room design in San Diego with a standard fireplace and a stone fireplace
 Douglas Knight Construction
Douglas Knight Construction and Springgate Photography

Example of a huge transitional built-in desk ceramic tile craft room design in Salt Lake City with brown walls
Example of a huge transitional built-in desk ceramic tile craft room design in Salt Lake City with brown walls

 Anders Lasater Architects
Architecture and
Interior Design by Anders Lasater Architects,
Photos by Jon Encarnation
Eat-in kitchen - large contemporary u-shaped porcelain tile and gray floor eat-in kitchen idea in Orange County with an undermount sink, flat-panel cabinets, medium tone wood cabinets, quartz countertops, stainless steel appliances, an island and white countertops
Eat-in kitchen - large contemporary u-shaped porcelain tile and gray floor eat-in kitchen idea in Orange County with an undermount sink, flat-panel cabinets, medium tone wood cabinets, quartz countertops, stainless steel appliances, an island and white countertops
6