
Search results for "Bronze range hood" in Home Design Ideas
 Lakeshore Mechanical Ltd
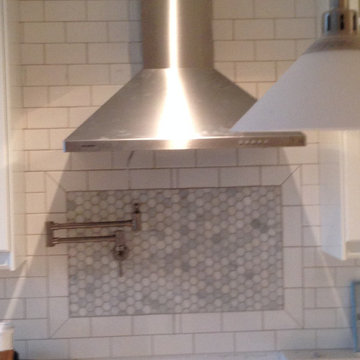
This transitional kitchen features a classic white subway tile backsplash accented by a marble hexagon mosaic insert behind the stove area. A brushed metal articulated pot filler complements the stainless steel chimney range hood, creating a functional focal point above light countertops and white cabinetry.

 W.B. Homes, Inc.
Family room - large transitional open concept dark wood floor family room idea in Philadelphia with multicolored walls, a standard fireplace, a plaster fireplace and a wall-mounted tv

 Piperbear Designs
Large cottage l-shaped marble floor and gray floor kitchen photo in Wilmington with a farmhouse sink, shaker cabinets, blue cabinets, white backsplash, subway tile backsplash, an island, quartz countertops, black appliances and black countertops
Find the right local pro for your project

 Custom Metal Home
Shape: RH-2
Panels: stainless steel #4 brushed finish
Strips and banding: stainless steel mirror finish
Inspiration for a mid-sized craftsman l-shaped medium tone wood floor and brown floor enclosed kitchen remodel in Chicago with an undermount sink, beaded inset cabinets, white cabinets, quartz countertops, white backsplash, marble backsplash, stainless steel appliances and an island
Inspiration for a mid-sized craftsman l-shaped medium tone wood floor and brown floor enclosed kitchen remodel in Chicago with an undermount sink, beaded inset cabinets, white cabinets, quartz countertops, white backsplash, marble backsplash, stainless steel appliances and an island
 Geraldine Surkyn Interior Design LLC
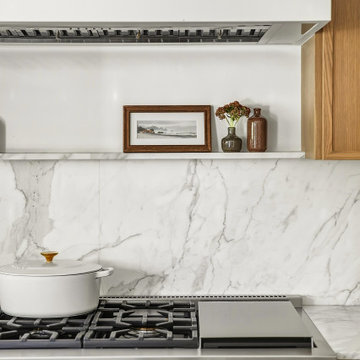
A close-up of the thoughtfully designed cooking area in this Burlingame new construction kitchen, where natural materials and refined details create a timeless yet contemporary aesthetic.
A dramatic white marble slab backsplash with delicate gray veining extends behind the professional-style range, creating a seamless and elegant focal point. The minimalist custom range hood conceals the ventilation system, while a slim display ledge introduces a personal touch through curated artwork and ceramics.
Natural oak cabinetry adds warmth, beautifully complementing the stainless steel range and its brushed brass accents. The combination of clean architectural lines, natural textures, and subtle metallic details reflects a warm transitional approach with European influences.

 Hays + Ewing Design Studio
Tall clerestory windows wash the kitchen with light. Photo: Prakash Patel
Inspiration for a small contemporary u-shaped travertine floor open concept kitchen remodel in Richmond with a drop-in sink, glass-front cabinets, light wood cabinets, granite countertops, black backsplash, stone slab backsplash, stainless steel appliances and an island
Inspiration for a small contemporary u-shaped travertine floor open concept kitchen remodel in Richmond with a drop-in sink, glass-front cabinets, light wood cabinets, granite countertops, black backsplash, stone slab backsplash, stainless steel appliances and an island

 Ania Omski-Talwar Interior Design
Ania Omski-Talwar
Location: Danville, CA, USA
The house was built in 1963 and is reinforced cinder block construction, unusual for California, which makes any renovation work trickier. The kitchen we replaced featured all maple cabinets and floors and pale pink countertops. With the remodel we didn’t change the layout, or any window/door openings. The cabinets may read as white, but they are actually cream with an antique glaze on a flat panel door. All countertops and backsplash are granite. The original copper hood was replaced by a custom one in zinc. Dark brick veneer fireplace is now covered in white limestone. The homeowners do a lot of entertaining, so even though the overall layout didn’t change, I knew just what needed to be done to improve function. The husband loves to cook and is beyond happy with his 6-burner stove.
https://www.houzz.com/ideabooks/90234951/list/zinc-range-hood-and-a-limestone-fireplace-create-a-timeless-look
davidduncanlivingston.com

Sponsored
Fredericksburg, OH

High Point Cabinets
Columbus' Experienced Custom Cabinet Builder | 4x Best of Houzz Winner

 BEVOLO GAS & ELECTRIC LIGHTS
The French Quarter® Yoke makes hanging a gas light safe and beautiful. Over the years, this design has become one of our most popular. This bracket incorporates an extra level of symmetry to our original French Quarter® Lantern. The yoke bracket is also available with a ladder rack. The Original French Quarter® Light on a Yoke is available in natural gas, liquid propane and electric.
Standard Lantern Sizes
Height Width Depth
14.0" 9.25" 9.25"
18.0" 10.5" 10.5"
21.0" 11.5" 11.5"
24.0" 13.25" 13.25"
27.0" 14.5" 14.5"
*30.0" 17.25" 17.25"
*36.0" 21.25" 21.25"
*Oversized lights are not returnable.

 Charlie Coull Design
Kitchen - transitional dark wood floor and brown floor kitchen idea in Toronto with an undermount sink, shaker cabinets, white backsplash, subway tile backsplash, stainless steel appliances and an island

 Rice Residential Design
Inspiration for a timeless galley dark wood floor and brown floor enclosed kitchen remodel in Houston with an undermount sink, raised-panel cabinets, white cabinets, white backsplash, stainless steel appliances and an island

 Alec Williams Construction
Transitional kitchen photo in Calgary with shaker cabinets, black cabinets, white backsplash and subway tile backsplash
 Raw Urth Designs
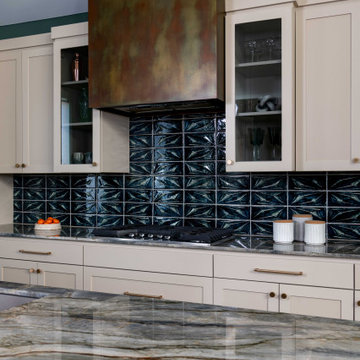
Design : Box | Patina : Penny Iron | Crafted by Raw Urth Designs
Inspiration for a french country u-shaped eat-in kitchen remodel in Denver with beaded inset cabinets, beige cabinets, marble countertops, blue backsplash, ceramic backsplash and an island
Inspiration for a french country u-shaped eat-in kitchen remodel in Denver with beaded inset cabinets, beige cabinets, marble countertops, blue backsplash, ceramic backsplash and an island

 Edwards Interiors and Design, LLC
Kitchen - large transitional l-shaped medium tone wood floor and brown floor kitchen idea in Houston with a farmhouse sink, shaker cabinets, white cabinets, white backsplash, stainless steel appliances, an island and white countertops



 West Construction & Development Co., Inc.
Example of a transitional u-shaped beige floor eat-in kitchen design in Phoenix with an undermount sink, recessed-panel cabinets, beige cabinets, white backsplash, paneled appliances, an island and gray countertops

 T. Wheeler Homes
Inspiration for a cottage l-shaped medium tone wood floor and brown floor eat-in kitchen remodel in Portland with an undermount sink, beaded inset cabinets, white cabinets, granite countertops, white backsplash, stainless steel appliances and an island

 Proline Range Hoods
All photos of this traditional kitchen space were sent to us from one of our customers.
Example of a large classic l-shaped medium tone wood floor open concept kitchen design in Atlanta with a double-bowl sink, flat-panel cabinets, white cabinets, granite countertops, white backsplash, subway tile backsplash, stainless steel appliances and an island
Example of a large classic l-shaped medium tone wood floor open concept kitchen design in Atlanta with a double-bowl sink, flat-panel cabinets, white cabinets, granite countertops, white backsplash, subway tile backsplash, stainless steel appliances and an island

 Triton Stone
Travertine backsplash, Stainless steel pot filler
Inspiration for a timeless kitchen remodel in New Orleans
Inspiration for a timeless kitchen remodel in New Orleans


 Lou's Welding & Repair, LLC
Mid-sized mountain style kitchen photo in San Diego with raised-panel cabinets, medium tone wood cabinets, granite countertops, multicolored backsplash, stone slab backsplash and stainless steel appliances
 ILVE USA
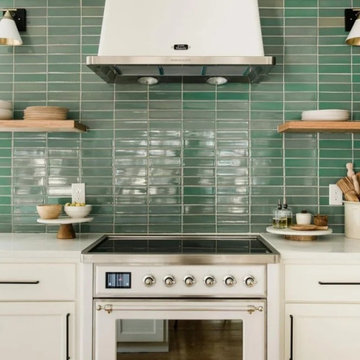
An eclectic kitchen featuring a sleek white range hood and a matching white range, both seamlessly integrated into the space. The appliances are set against a vibrant green tile backsplash, adding a lively pop of color to the otherwise clean and minimalist design. The geometric pattern of the green tiles contrasts beautifully with the crisp, polished white surfaces, creating a stylish and contemporary look.

 Wood-Mode Fine Custom Cabinetry
Southampton by Wood-Mode
Example of a classic u-shaped kitchen design with an undermount sink, recessed-panel cabinets, white cabinets, wood countertops, gray backsplash and paneled appliances
Example of a classic u-shaped kitchen design with an undermount sink, recessed-panel cabinets, white cabinets, wood countertops, gray backsplash and paneled appliances
160