
Search results for "Brothers" in Home Design Ideas



Find the right local pro for your project


 Smith Brothers
Dark hardwood stairs with white railing in 2008 Cape Cod styled home built by Smith Brothers in Del Mar, CA.
Additional Credits:
Architect: Richard Bokal
Interior Designer Doug Dolezal

 ModelDeco
Study with stone wall
Mid-sized transitional freestanding desk carpeted study room photo in Austin with beige walls and no fireplace
Mid-sized transitional freestanding desk carpeted study room photo in Austin with beige walls and no fireplace


 place architecture:design
The shape of the angled porch-roof, sets the tone for a truly modern entryway. This protective covering makes a dramatic statement, as it hovers over the front door. The blue-stone terrace conveys even more interest, as it gradually moves upward, morphing into steps, until it reaches the porch.
Porch Detail
The multicolored tan stone, used for the risers and retaining walls, is proportionally carried around the base of the house. Horizontal sustainable-fiber cement board replaces the original vertical wood siding, and widens the appearance of the facade. The color scheme — blue-grey siding, cherry-wood door and roof underside, and varied shades of tan and blue stone — is complimented by the crisp-contrasting black accents of the thin-round metal columns, railing, window sashes, and the roof fascia board and gutters.
This project is a stunning example of an exterior, that is both asymmetrical and symmetrical. Prior to the renovation, the house had a bland 1970s exterior. Now, it is interesting, unique, and inviting.
Photography Credit: Tom Holdsworth Photography
Contractor: Owings Brothers Contracting



 Brother Landscapes, LLP
After Mulch Installation | Brother Landscapes, LLP
Inspiration for a mid-sized partial sun front yard mulch landscaping for summer.
Inspiration for a mid-sized partial sun front yard mulch landscaping for summer.

 Judith Balis Interiors
This new construction project in Williamson River Ranch in Eagle, Idaho was Built by Todd Campbell Homes and designed and furnished by me. Photography By Andi Marshall.
 ModelDeco
Two story family room with blue accent wall
Large transitional open concept porcelain tile family room photo in Austin with a standard fireplace, a concrete fireplace, a wall-mounted tv and multicolored walls
Large transitional open concept porcelain tile family room photo in Austin with a standard fireplace, a concrete fireplace, a wall-mounted tv and multicolored walls
 Good Brother Kitchens
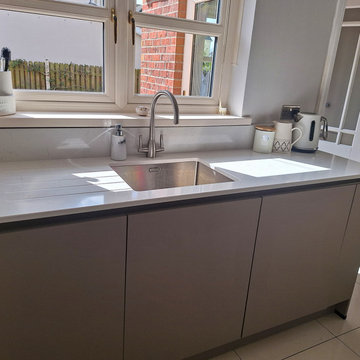
Inset Sink with Laminated worktop
Inspiration for a modern laundry room remodel in Dublin
Inspiration for a modern laundry room remodel in Dublin
28