
Search results for "Brown leaf" in Home Design Ideas
 Jubilee Interiors
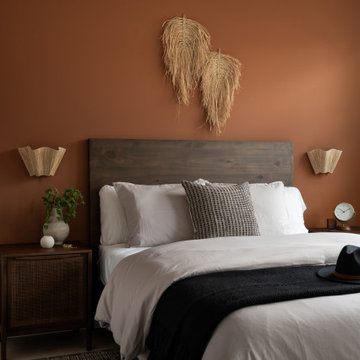
View of the Organic Resort guest bedroom featuring a warm reddish-brown accent wall behind a dark wood bed frame, anchored by natural palm leaf artwork above the headboard. Rattan wall sconces add soft ambient lighting, while plush layered bedding introduces a mix of complementary tones and rich textures. An accent area rug grounds the space, reinforcing the room’s organic, resort-inspired aesthetic with warm, earthy character. Designed by Jubilee Interiors in Westlake Village, California.

 Aspen Leaf Interiors
Mid-sized trendy carpeted and brown floor bedroom photo with green walls and no fireplace

 ARQUITECTURA
Architect- Marc Taron
Contractor- David Stoops
Interior Design- Shelby Hansen
Photography- Dan Cunningham
Living room - mid-sized tropical open concept and formal medium tone wood floor and brown floor living room idea in Hawaii with beige walls, no fireplace and a tv stand
Living room - mid-sized tropical open concept and formal medium tone wood floor and brown floor living room idea in Hawaii with beige walls, no fireplace and a tv stand
Find the right local pro for your project

 The Home Depot
Liven up a traditional foyer with a rich palette and shapely patterns. Start with entry essentials like a console table, upholstered chair and an area rug or runner that fits the space. Layer on a sleek mirror and warm mood lighting. A draped throw adds an extra touch of casual comfort. For a patterned pop, geometric wallpaper with metallic accents makes an eye-catching first impression. Scroll to shop the pieces in this entryway.

 Mollie Ranize
Modern Hollywood Hills home renovated and fully furnished by dmar interiors.
Photography: Stephen Busken
Mid-sized minimalist master dark wood floor bedroom photo in Los Angeles with beige walls
Mid-sized minimalist master dark wood floor bedroom photo in Los Angeles with beige walls

 JPM Construction
 offers complete support for designing, building, and renovating homes in Atherton, Menlo Park, Portola Valley, and surrounding mid-peninsula areas. With a focus on high-quality craftsmanship and professionalism, our clients can expect premium end-to-end service.
The promise of JPM is unparalleled quality both on-site and off, where we value communication and attention to detail at every step. Onsite, we work closely with our own tradesmen, subcontractors, and other vendors to bring the highest standards to construction quality and job site safety. Off site, our management team is always ready to communicate with you about your project. The result is a beautiful, lasting home and seamless experience for you.

 Twelve Stones Designs, LLC
Christopher Davison, AIA
Inspiration for a large transitional l-shaped medium tone wood floor open concept kitchen remodel in Austin with a double-bowl sink, recessed-panel cabinets, gray cabinets, granite countertops, white backsplash, ceramic backsplash, stainless steel appliances and an island
Inspiration for a large transitional l-shaped medium tone wood floor open concept kitchen remodel in Austin with a double-bowl sink, recessed-panel cabinets, gray cabinets, granite countertops, white backsplash, ceramic backsplash, stainless steel appliances and an island

Sponsored
Columbus, OH
Free consultation for landscape design!

Peabody Landscape Group
Columbus' Reliable Landscape Design & Contracting

 MO..OW Design
I chose to do the entry hall because the double-height space required a bold approach. I have combined cubist elements with a variety of colors, textures and dimensions to create an art gallery for a sophisticated resident.
Pictures by Marco Ricco.

 Awaken Interiors
The inspiration for this room was found in the large-scale botanical print used on the traversing drapery and toss pillows. It adds color and spirit to the earth tones found in the leather, mohair, and wool of the seating arrangement.
Interior Design by Michele of AWAKEN Interiors.

 Sitka Projects
Beautiful new entry way, closet and elevator door.
Mid-sized elegant hallway photo in Portland with beige walls
Mid-sized elegant hallway photo in Portland with beige walls


 Williams Metcalf Interiors
Example of a trendy light wood floor living room design with gray walls, a standard fireplace and a stone fireplace
 MO..OW Design
I chose to do the entry hall because the double-height space required a bold approach. I have combined cubist elements with a variety of colors, textures and dimensions to create an art gallery for a sophisticated resident.
Pictures by Marco Ricco.


 MO..OW Design
I chose to do the entry hall because the double-height space required a bold approach. I have combined cubist elements with a variety of colors, textures and dimensions to create an art gallery for a sophisticated resident.
Pictures by Marco Ricco.
 JPM Construction
 offers complete support for designing, building, and renovating homes in Atherton, Menlo Park, Portola Valley, and surrounding mid-peninsula areas. With a focus on high-quality craftsmanship and professionalism, our clients can expect premium end-to-end service.
The promise of JPM is unparalleled quality both on-site and off, where we value communication and attention to detail at every step. Onsite, we work closely with our own tradesmen, subcontractors, and other vendors to bring the highest standards to construction quality and job site safety. Off site, our management team is always ready to communicate with you about your project. The result is a beautiful, lasting home and seamless experience for you.

 Kitchen Creations
Example of a mid-sized classic l-shaped light wood floor and beige floor enclosed kitchen design in Toronto with a double-bowl sink, shaker cabinets, medium tone wood cabinets, granite countertops, gray backsplash, subway tile backsplash, white appliances and no island

 Greenwood Bay
Big Leaf Maple differs from the better know “hard” Maple and “soft” Maple. It can contain dramatic, highly figured grain as seen here, and a range of color tones from golden to reddish brown. The raw edge of this type of wood is as dramatic as any you will find will find anywhere. Hand rubbed oil finish was applied which looks gorgeous and will provide years of protection. This live edge beauty is the center of attention at dinner parties and other gatherings.
Greenwood Bay is custom woodworking studio that specializes in live edge furniture. We create stunning furniture widest assortment of unique and specialty woods available anywhere.


 MO..OW Design
I chose to do the entry hall because the double-height space required a bold approach. I have combined cubist elements with a variety of colors, textures and dimensions to create an art gallery for a sophisticated resident.
Pictures by Marco Ricco.
 MO..OW Design
I chose to do the entry hall because the double-height space required a bold approach. I have combined cubist elements with a variety of colors, textures and dimensions to create an art gallery for a sophisticated resident.
Pictures by Marco Ricco.

 Cornerstone Homes
Natural lighting, bed space, dresser space, brown carpeted floor, beige wall
Bedroom elegant girl carpeted and gray floor kids' bedroom photo in Richmond with gray walls
Bedroom elegant girl carpeted and gray floor kids' bedroom photo in Richmond with gray walls
105