
Search results for "Brown leaf" in Home Design Ideas

 Sitka Projects
Closed elevator door.
Hallway - mid-sized traditional hallway idea in Portland with beige walls
Hallway - mid-sized traditional hallway idea in Portland with beige walls
 TexanModern.com
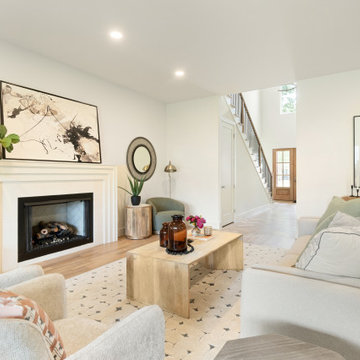
Living room - transitional open concept medium tone wood floor and brown floor living room idea in Dallas with white walls and a standard fireplace

 Ginkgo Leaf Studio
Clump Betula nigra help to frame the house and add a vertical element.
Westhauser Photography
This is an example of a mid-sized traditional drought-tolerant and full sun front yard concrete paver garden path in Milwaukee for summer.
This is an example of a mid-sized traditional drought-tolerant and full sun front yard concrete paver garden path in Milwaukee for summer.
Find the right local pro for your project

 MO..OW Design
I chose to do the entry hall because the double-height space required a bold approach. I have combined cubist elements with a variety of colors, textures and dimensions to create an art gallery for a sophisticated resident.
Pictures by Marco Ricco.

 Marty Holick, AIA Ethan Allen Danbury CT
Another guest bedroom in rich brown, seafoam and leaf green. Simple crisp white bedding help the custom duvet and shams take center stage. Color blocked pinch pleat curtains finish the space without drawing too much attention away from view. Lot of natural elements in this room help to remind us we are at the beach.

 Verner Architects
Enclosed dining room - traditional medium tone wood floor and brown floor enclosed dining room idea in San Francisco with beige walls

 Kitchen Creations
Example of a mid-sized classic l-shaped light wood floor and beige floor enclosed kitchen design in Toronto with a double-bowl sink, shaker cabinets, medium tone wood cabinets, granite countertops, gray backsplash, subway tile backsplash, white appliances and no island

Sponsored
Sunbury, OH

J.Holderby - Renovations
Franklin County's Leading General Contractors - 2X Best of Houzz!

 Bolte Homes, LLC
Inspiration for a mid-sized transitional u-shaped porcelain tile and brown floor eat-in kitchen remodel in Phoenix with an undermount sink, flat-panel cabinets, medium tone wood cabinets, quartz countertops, multicolored backsplash, ceramic backsplash, stainless steel appliances, an island and gray countertops

 William W. Stubbs and Associates
Living room - large traditional formal and open concept ceramic tile living room idea in Houston with no fireplace and no tv

 Copper Leaf Interior Design Studio
Rick Lee Photo
Example of a mid-sized classic porcelain tile entryway design in Charleston with brown walls
Example of a mid-sized classic porcelain tile entryway design in Charleston with brown walls

 Modern General Contractor
Example of a mid-sized minimalist guest light wood floor and brown floor bedroom design in Los Angeles with white walls and no fireplace

 HomeLyft
Inspiration for a transitional medium tone wood floor and brown floor living room remodel in Montreal with beige walls, a standard fireplace and a brick fireplace

 Outline Interiors
Design: Outline Interiors
Photo: Rachel Loewen © 2018 Houzz
Transitional dark wood floor and brown floor living room photo in Chicago with gray walls
Transitional dark wood floor and brown floor living room photo in Chicago with gray walls



 Davis Tamburin Inc.
A one of a kind tryptic painting by artist Lynn Donovan sits above the two sided fireplace. In front of it, we placed an overized bench upholstered in a blue velvet This sits on a wilton rug in yellow, blue and cream in a geometric pattern. Beyond is a plaster cast of Athena. Photographed by Peter Rywmid
 E+E Design Consulting
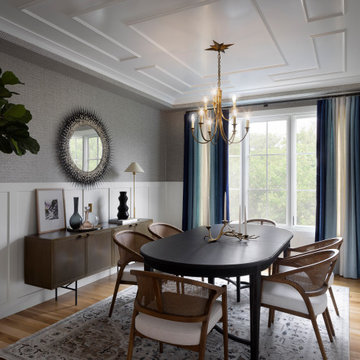
Enclosed dining room - large transitional wallpaper, medium tone wood floor, brown floor and wainscoting enclosed dining room idea in Denver with gray walls and no fireplace

Example of a trendy medium tone wood floor and brown floor great room design in New York with white walls

 User
Living room - mid-sized contemporary formal and open concept medium tone wood floor and brown floor living room idea in Dallas with black walls, no fireplace and a wall-mounted tv



 Laurie McRae Interiors
Mid-sized ornate dark wood floor powder room photo in Atlanta with furniture-like cabinets, medium tone wood cabinets, a one-piece toilet, multicolored walls, a drop-in sink, wood countertops and brown countertops

 Designed To Appeal
Trendy open concept plywood floor and brown floor living room photo in New York with white walls
 Alair Homes Plano
This home built in 2000 was dark and the kitchen was partially closed off. They wanted to open it up to the outside and update the kitchen and entertaining spaces. We removed a wall between the living room and kitchen and added sliders to the backyard. The beautiful Openseas painted cabinets definitely add a stylish element to this previously dark brown kitchen. Removing the big, bulky, dark built-ins in the living room also brightens up the overall space.
104