
Search results for "Brown leaf" in Home Design Ideas

 To Do! Ta Done√
Mid-sized transitional master medium tone wood floor and brown floor bedroom photo in Boston with beige walls and no fireplace

 Fran Kerzner- DESIGN SYNTHESIS
The client wanted to update her tired, dated family room. They had grown accustomed to having reclining seats so one challenge was to create a new reclining sectional that looked fresh and contemporary. This one has three reclining seats plus convenient USB ports.
The wood is a flat-cut walnut, run horizontally. The bar was redesigned in the same wood with onyx countertops. The open shelves are embedded with LED lighting.
The clients also wanted to be able to eat dinner in the room while watching TV but there was no room for a regular dining table so we designed a custom silver leaf bar table to sit behind the sectional with a custom 1 1/2" Thinkglass art glass top.
We also designed a custom walnut display unit for the clients books and collectibles as well as four cocktail table /ottomans that can easily be rearranged to allow for the recliners.
New dark wood floors were installed and a custom wool and silk area rug was designed that ties all the pieces together.
We designed a new coffered ceiling with lighting in each bay. And built out the fireplace with dimensional tile to the ceiling.
The color scheme was kept intentionally monochromatic to show off the different textures with the only color being touches of blue in the pillows and accessories to pick up the art glass.
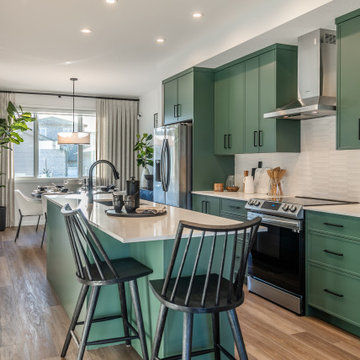
 Cedarglen Homes
Transitional galley medium tone wood floor and brown floor kitchen photo in Calgary with an undermount sink, recessed-panel cabinets, green cabinets, white backsplash, stainless steel appliances, an island and white countertops
Find the right local pro for your project

 Copper Leaf Interior Design Studio
Rick Lee Photography
Family room - mid-sized transitional open concept light wood floor and brown floor family room idea with a bar, brown walls and a media wall
Family room - mid-sized transitional open concept light wood floor and brown floor family room idea with a bar, brown walls and a media wall

 New Leaf Custom Homes | Dallas
Example of a transitional open concept medium tone wood floor and brown floor living room design in Dallas with beige walls, a stone fireplace and a standard fireplace

 Aspen Leaf Interiors
Inspiration for a mid-sized contemporary open concept medium tone wood floor and brown floor living room remodel with gray walls, a wood stove and a metal fireplace
 Copper Leaf Interior Design Studio
Rick Lee
Example of a huge classic brown three-story stone exterior home design with a hip roof
Example of a huge classic brown three-story stone exterior home design with a hip roof



 InsideWright
The room was dark brown, which was fine for a while ... but for an entranceway and a room without windows, dark was not an appropriate long term choice. There was a feng shui request in this re-decorating project, earth tones were not welcome in this area of the home, black, white, metal and water were preferable colors/elements. The walls are 2 layers of metallic paint, the undercoat is a silver, the top coat is a gunmetal mixed with the silver to create an uneven tone. A wide wallpaper paste brush was used to create a vertical linear pattern. The Larson Juhl gold leaf framed mirror is covered in adhesive car vinyl. The Ikea unit is enveloped in an adhesive mural, printed by muralsyourway.com, the artist is David Bromstad. The chair seats were recovered in a silver vinyl fabric. The rug is from overstock.com. The capiz chandelier is from West Elm. The table base is an Ikea take on the Eero Saarinen tulip table. In the "before" room, there were glass tables cluttered with everyday items and "to do" piles of paper. The goal was to have storage in this room to hide the clutter. There was not an outlet on the wall where the Ikea unit sits, and there was not a budget to have the prewar wall fitted with electricity, so an extension cord crosses the room under a grey cord concealer.


 House of Nomad
Inspiration for a mid-sized coastal l-shaped dark wood floor and brown floor open concept kitchen remodel in Charlotte with an undermount sink, shaker cabinets, white cabinets, marble countertops, white backsplash, ceramic backsplash, stainless steel appliances and an island
 Aspen Leaf Interiors
Example of a mid-sized eclectic open concept medium tone wood floor and brown floor living room design with beige walls, a stone fireplace and no tv
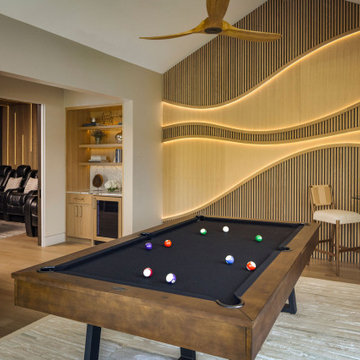 New Leaf Custom Homes | Dallas
Inspiration for a transitional medium tone wood floor, brown floor, vaulted ceiling and wood wall family room remodel in Dallas with beige walls
 Copper Leaf Interior Design Studio
Rick Lee Photography
Inspiration for a mid-sized timeless medium tone wood floor and brown floor enclosed dining room remodel with blue walls
Inspiration for a mid-sized timeless medium tone wood floor and brown floor enclosed dining room remodel with blue walls

Sponsored
Sunbury, OH

J.Holderby - Renovations
Franklin County's Leading General Contractors - 2X Best of Houzz!

 New Leaf Builders
Ryan Meadows Photography
Example of a transitional dark wood floor and brown floor living room design in Charleston with white walls, a standard fireplace and a wood fireplace surround
Example of a transitional dark wood floor and brown floor living room design in Charleston with white walls, a standard fireplace and a wood fireplace surround
 Copper Leaf Interior Design Studio
Rick Lee
Huge traditional brown three-story stone exterior home idea with a hip roof
Huge traditional brown three-story stone exterior home idea with a hip roof
 Aspen Leaf Interiors
Mid-sized mountain style guest carpeted and brown floor bedroom photo with beige walls, a corner fireplace and a wood fireplace surround

 J.Drewes Construction
Inspiration for a large coastal backyard stone patio remodel in Orlando with a roof extension


 New Leaf Custom Homes | Dallas
Transitional dark wood floor and brown floor foyer photo in Dallas with beige walls and a dark wood front door
 New Leaf Builders
Ryan Meadows Photography
Large transitional master medium tone wood floor and brown floor bedroom photo in Charleston with gray walls
Large transitional master medium tone wood floor and brown floor bedroom photo in Charleston with gray walls
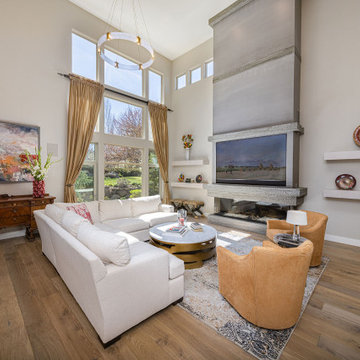 Aspen Leaf Interiors
Example of a large trendy open concept medium tone wood floor and brown floor living room design with white walls and a concrete fireplace
127