
Search results for "Brown leaf" in Home Design Ideas
 Copper Leaf Development
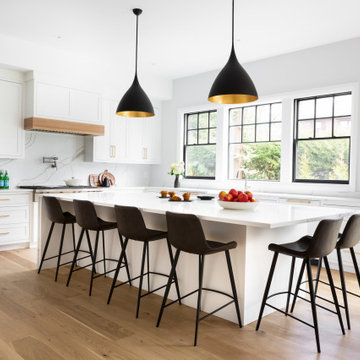
Kitchen - transitional l-shaped medium tone wood floor and brown floor kitchen idea in Boston with white cabinets, white backsplash, stone slab backsplash, stainless steel appliances, an island and white countertops

 design by Christina Perry
A naturally, modern Green Hills new home design with coffee and bar cabinet in the kitchen. Interior Design & Photography: design by Christina Perry
Inspiration for a large modern dark wood floor and brown floor kitchen/dining room combo remodel in Nashville with white walls and no fireplace
Inspiration for a large modern dark wood floor and brown floor kitchen/dining room combo remodel in Nashville with white walls and no fireplace
 Aspen Leaf Interiors
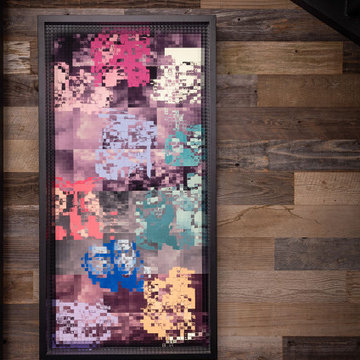
Inspiration for a large contemporary medium tone wood floor, brown floor, exposed beam and wood wall front door remodel with brown walls
Find the right local pro for your project
 Aspen Leaf Interiors
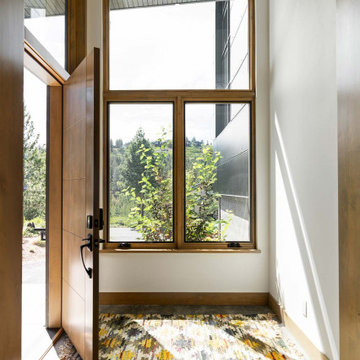
Large trendy porcelain tile, brown floor and wood wall foyer photo with brown walls and a medium wood front door

 Ginkgo Leaf Studio
The front door is tucked back from the corner. Beach pebble stone mulch collects rainwater off the roof above, and provides a contrast to the bluestone walkway.
Renn Kuhnen Photography
 Susie Ralls Designs
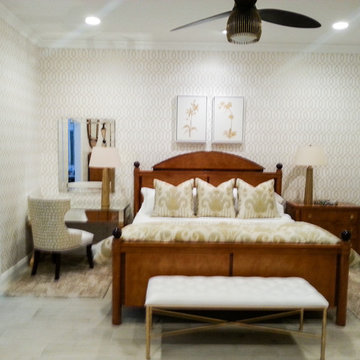
We added gold ikat fabric to window treatments and bedding to coordinate with gold geometric wallcovering and clients existing Biedermeir furniture. They only had one nightstand so we added a mirrored desk with chair on one side. A gold leaf white leather bench and bottom of bed brightens the space and is functional for dressing

 Van Duerm Design Associates
Robert Vente Photography
Kitchen/dining room combo - large traditional carpeted kitchen/dining room combo idea in San Francisco with brown walls, a standard fireplace and a wood fireplace surround
Kitchen/dining room combo - large traditional carpeted kitchen/dining room combo idea in San Francisco with brown walls, a standard fireplace and a wood fireplace surround

Sponsored
Sunbury, OH

J.Holderby - Renovations
Franklin County's Leading General Contractors - 2X Best of Houzz!

 Larisa McShane & Associates
Watch our project videos with before and after pictures: http://www.larisamcshane.com/projects/
Our client felt disorganized and disconnected in her old kitchen. She loves to cook but the layout of her kitchen did not allow her to move around comfortably. The space felt outdated and cluttered. She wished for a genuine connection to the outdoors. To accomplish all this we expanded the space and designed the custom glass doors that blurred the boundary between indoor and outdoor. Our landscape designers created an outdoor space surrounded by little leaf linden trees which form an intimate sitting area in the back yard without obstructing the view from the kitchen.
We incorporated the suspended ceiling over the island to make the space feel simultaneously spacious and intimate. We traded the traditional cabinetry for refined European style contemporary cabinets in two colors; glossy white and soft wedge brown for its unique mixture of chic yet natural. We used two colors of sustainable quartz countertops; earth brown in the perimeter and orange for the island to bring a feeling of cheerfulness. We selected comfortable yet elegant crescent stools. We added heated tile floors in a beautiful geometric design so our client would be comfortable enough to walk around barefoot.

 Wood Done Right
We did this library and screen room project, designed by Linton Architects in 2017.
It features lots of bookshelf space, upper storage, a rolling library ladder and a retractable digital projector screen.
Of particular note is the use of the space above the windows to house the screen and main speakers, which is enclosed by lift-up doors that have speaker grille cloth panels. I also made a Walnut library table to store the digital projector under a drop leaf.

 InsideWright
The room was dark brown, which was fine for a while ... but for an entranceway and a room without windows, dark was not an appropriate long term choice. There was a feng shui request in this re-decorating project, earth tones were not welcome in this area of the home, black, white, metal and water were preferable colors/elements. The walls are 2 layers of metallic paint, the undercoat is a silver, the top coat is a gunmetal mixed with the silver to create an uneven tone. A wide wallpaper paste brush was used to create a vertical linear pattern. The Larson Juhl gold leaf framed mirror is covered in adhesive car vinyl. The Ikea unit is enveloped in an adhesive mural, printed by muralsyourway.com, the artist is David Bromstad. The chair seats were recovered in a silver vinyl fabric. The rug is from overstock.com. The capiz chandelier is from West Elm. The table base is an Ikea take on the Eero Saarinen tulip table. In the "before" room, there were glass tables cluttered with everyday items and "to do" piles of paper. The goal was to have storage in this room to hide the clutter. There was not an outlet on the wall where the Ikea unit sits, and there was not a budget to have the prewar wall fitted with electricity, so an extension cord crosses the room under a grey cord concealer.

 Zola European Windows
Poppi Photography
Example of a mid-sized minimalist medium tone wood floor and brown floor hallway design in Seattle with white walls
Example of a mid-sized minimalist medium tone wood floor and brown floor hallway design in Seattle with white walls

 Palmetto Floor Coverings
Red accents will brighten up your room this holiday season!
Living room - large traditional formal and open concept dark wood floor and brown floor living room idea in Charleston with beige walls, no fireplace and no tv
Living room - large traditional formal and open concept dark wood floor and brown floor living room idea in Charleston with beige walls, no fireplace and no tv

 User
Ivory plaster walls atop a rich taupe tongue and groove wainscot envelope this traditional mountain home’s light-filled living room. A two-tiered bronze chandelier hangs from the ceiling, and dark exposed beams coordinate with the walnut-stained window trim, stair rail and hardwood floors. The focal point is an expansive cast stone fireplace that has been topped with a bucolic landscape painting in hues of blue, green, gold and brown. Ornate candlesticks provide glimmers of gold while a crackled vase finishes the mantel. Offering the perfect fireside perch is a pair of velvet benches in aqua with rich, ebony legs. An elegant seating group is anchored by an Oushak rug in tones of vanilla, beige and Tiffany blue. Two Chesterfield sofas covered in cream chenille are accented with bronze nails. Sage green paisley throw pillows are boxed in the same velvet that covers the benches. A pop of color comes via a pair of light turquoise pottery lamps that rest on charcoal grey side tables with turned legs and pie-crust edges. French lounge chairs are upholstered with a diamond geometric fabric in heather and ecru, and warm white matelassé throw pillows are trimmed in seafoam green. Between the chairs stands an iron table the color of sparkly champagne, which is topped with antiqued mirror. Nearby, an iron cocktail table with a chunky glass top catches the light washing in from the South Carolina sky. Linen draperies in a seafoam and eggshell leaf stripe pattern frame a generously sized window, showcasing the mountain views beyond the porch.



 Bassett Furniture
The Artisanal Collection combines pared down traditional elements with natural dry finishes for a fresh, casual sophistication. Inspirations were drawn from vintage pieces of British Campaign furniture and royal French style.
Distinctive Knotty Elm veneers are enhanced with generous contrasting bands of darker wood. The earthy finishes easily combine brown and gray hues that evoke the natural look raw or aged wood. Surfaces are wire-brushed for an invitingly textural feel. Each finish is accented with Antiqued Bronze hardware. Includes one 20" leaf to extend to 74". Seats up to 8 comfortably.

 Jagoe Homes Inc.
Study room - mid-sized craftsman freestanding desk medium tone wood floor and brown floor study room idea in Louisville with gray walls and no fireplace

 Workroom C
Large eclectic enclosed medium tone wood floor and brown floor living room photo in San Francisco with white walls, a standard fireplace, a tile fireplace and no tv

 Copper Leaf Interior Design Studio
Rick Lee
Inspiration for a huge timeless brown three-story stone exterior home remodel with a hip roof
Inspiration for a huge timeless brown three-story stone exterior home remodel with a hip roof

Sponsored
Columbus, OH

Wannemacher Interiors
Customized Award-Winning Interior Design Solutions in Franklin Cnty OH
 Aspen Leaf Interiors
Inspiration for a mid-sized rustic enclosed carpeted and brown floor family room remodel with beige walls, a corner fireplace, a stone fireplace and a tv stand

 Tweak Your Space
Living room - mid-sized traditional open concept porcelain tile and brown floor living room idea in Tampa with white walls, no fireplace and a tv stand

 R. H. Residential Renovations
Lindsay Rhodes
Example of a small classic dark wood floor and brown floor powder room design in Dallas with furniture-like cabinets, medium tone wood cabinets, a two-piece toilet, multicolored walls, a drop-in sink and quartzite countertops
Example of a small classic dark wood floor and brown floor powder room design in Dallas with furniture-like cabinets, medium tone wood cabinets, a two-piece toilet, multicolored walls, a drop-in sink and quartzite countertops
130