
Search results for "Brown leaf" in Home Design Ideas

 Silver Leaf Interiors
Example of a transitional dark wood floor and brown floor open concept kitchen design with recessed-panel cabinets, dark wood cabinets, granite countertops, beige backsplash, glass sheet backsplash and an island
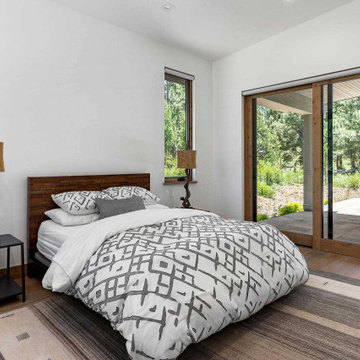
 Aspen Leaf Interiors
Bedroom - mid-sized contemporary guest white tile and ceramic tile single-sink, medium tone wood floor and brown floor bedroom idea with flat-panel cabinets, brown cabinets, white walls, an undermount sink, quartz countertops and white countertops

 Copper Leaf Interior Design Studio
Rick Lee
Double shower - large traditional master brown tile double shower idea with recessed-panel cabinets, white cabinets, an undermount sink and quartzite countertops
Double shower - large traditional master brown tile double shower idea with recessed-panel cabinets, white cabinets, an undermount sink and quartzite countertops
Find the right local pro for your project

 New Leaf Custom Homes | Dallas
Transitional medium tone wood floor, brown floor and double-sink freestanding bathtub photo in Dallas with flat-panel cabinets, light wood cabinets, white walls, an undermount sink, white countertops and a freestanding vanity
 Silver Leaf Interiors
Inspiration for a transitional dark wood floor and brown floor open concept kitchen remodel with recessed-panel cabinets, dark wood cabinets, granite countertops, beige backsplash, glass sheet backsplash and an island
 Aspen Leaf Interiors
Bedroom - large rustic guest carpeted bedroom idea with beige walls and no fireplace

 Designology Studio LLC
Lindsey Drewes
Eat-in kitchen - large mid-century modern l-shaped dark wood floor and brown floor eat-in kitchen idea in Santa Barbara with an undermount sink, shaker cabinets, white cabinets, multicolored backsplash, porcelain backsplash, stainless steel appliances, an island and black countertops
Eat-in kitchen - large mid-century modern l-shaped dark wood floor and brown floor eat-in kitchen idea in Santa Barbara with an undermount sink, shaker cabinets, white cabinets, multicolored backsplash, porcelain backsplash, stainless steel appliances, an island and black countertops

Sponsored
Sunbury, OH

J.Holderby - Renovations
Franklin County's Leading General Contractors - 2X Best of Houzz!
 Silver Leaf Interiors
Transitional dark wood floor and brown floor open concept kitchen photo with recessed-panel cabinets, dark wood cabinets, granite countertops, beige backsplash, glass sheet backsplash and an island

 Silver Leaf Home Staging
Bedroom - mid-sized transitional guest carpeted and brown floor bedroom idea in Denver with white walls and no fireplace
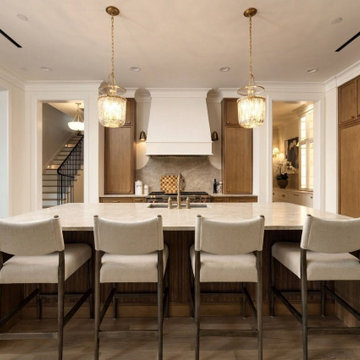 New Leaf Custom Homes | Dallas
Kitchen - transitional l-shaped medium tone wood floor and brown floor kitchen idea in Dallas with an undermount sink, shaker cabinets, medium tone wood cabinets, gray backsplash, stone slab backsplash, paneled appliances, an island and beige countertops
 Silver Leaf Interiors
Inspiration for a transitional dark wood floor and brown floor open concept kitchen remodel with recessed-panel cabinets, dark wood cabinets, granite countertops, beige backsplash, glass sheet backsplash and an island

 InsideWright
The room was dark brown, which was fine for a while ... but for an entranceway and a room without windows, dark was not an appropriate long term choice. There was a feng shui request in this re-decorating project, earth tones were not welcome in this area of the home, black, white, metal and water were preferable colors/elements. The walls are 2 layers of metallic paint, the undercoat is a silver, the top coat is a gunmetal mixed with the silver to create an uneven tone. A wide wallpaper paste brush was used to create a vertical linear pattern. The Larson Juhl gold leaf framed mirror is covered in adhesive car vinyl. The Ikea unit is enveloped in an adhesive mural, printed by muralsyourway.com, the artist is David Bromstad. The chair seats were recovered in a silver vinyl fabric. The rug is from overstock.com. The capiz chandelier is from West Elm. The table base is an Ikea take on the Eero Saarinen tulip table. In the "before" room, there were glass tables cluttered with everyday items and "to do" piles of paper. The goal was to have storage in this room to hide the clutter. There was not an outlet on the wall where the Ikea unit sits, and there was not a budget to have the prewar wall fitted with electricity, so an extension cord crosses the room under a grey cord concealer.

 Silver Leaf Construction & Renovation
Hallway - mid-sized transitional light wood floor and brown floor hallway idea in Chicago with brown walls



 Beth Mack Designs
Inspiration for a mid-sized 1950s open concept light wood floor and beige floor living room remodel in Los Angeles with beige walls, a corner fireplace, a stone fireplace and a wall-mounted tv

 New Leaf Remodeling, Inc.
This small guest bathroom has a lot of wonderful decorative features - not the least of which is the matching shower and floor tile, the designer vanity, the accessories and plumbing fixtures - every item was chosen to create a beautiful guest bathroom.

 Alair Homes Plano
Our clients house was built in 2012, so it was not that outdated, it was just dark. The clients wanted to lighten the kitchen and create something that was their own, using more unique products. The master bath needed to be updated and they wanted the upstairs game room to be more functional for their family.
The original kitchen was very dark and all brown. The cabinets were stained dark brown, the countertops were a dark brown and black granite, with a beige backsplash. We kept the dark cabinets but lightened everything else. A new translucent frosted glass pantry door was installed to soften the feel of the kitchen. The main architecture in the kitchen stayed the same but the clients wanted to change the coffee bar into a wine bar, so we removed the upper cabinet door above a small cabinet and installed two X-style wine storage shelves instead. An undermount farm sink was installed with a 23” tall main faucet for more functionality. We replaced the chandelier over the island with a beautiful Arhaus Poppy large antique brass chandelier. Two new pendants were installed over the sink from West Elm with a much more modern feel than before, not to mention much brighter. The once dark backsplash was now a bright ocean honed marble mosaic 2”x4” a top the QM Calacatta Miel quartz countertops. We installed undercabinet lighting and added over-cabinet LED tape strip lighting to add even more light into the kitchen.
We basically gutted the Master bathroom and started from scratch. We demoed the shower walls, ceiling over tub/shower, demoed the countertops, plumbing fixtures, shutters over the tub and the wall tile and flooring. We reframed the vaulted ceiling over the shower and added an access panel in the water closet for a digital shower valve. A raised platform was added under the tub/shower for a shower slope to existing drain. The shower floor was Carrara Herringbone tile, accented with Bianco Venatino Honed marble and Metro White glossy ceramic 4”x16” tile on the walls. We then added a bench and a Kohler 8” rain showerhead to finish off the shower. The walk-in shower was sectioned off with a frameless clear anti-spot treated glass. The tub was not important to the clients, although they wanted to keep one for resale value. A Japanese soaker tub was installed, which the kids love! To finish off the master bath, the walls were painted with SW Agreeable Gray and the existing cabinets were painted SW Mega Greige for an updated look. Four Pottery Barn Mercer wall sconces were added between the new beautiful Distressed Silver leaf mirrors instead of the three existing over-mirror vanity bars that were originally there. QM Calacatta Miel countertops were installed which definitely brightened up the room!
Originally, the upstairs game room had nothing but a built-in bar in one corner. The clients wanted this to be more of a media room but still wanted to have a kitchenette upstairs. We had to remove the original plumbing and electrical and move it to where the new cabinets were. We installed 16’ of cabinets between the windows on one wall. Plank and Mill reclaimed barn wood plank veneers were used on the accent wall in between the cabinets as a backing for the wall mounted TV above the QM Calacatta Miel countertops. A kitchenette was installed to one end, housing a sink and a beverage fridge, so the clients can still have the best of both worlds. LED tape lighting was added above the cabinets for additional lighting. The clients love their updated rooms and feel that house really works for their family now.
Design/Remodel by Hatfield Builders & Remodelers | Photography by Versatile Imaging
 Copper Leaf Interior Design Studio
Rick Lee Photography
Powder room - mid-sized traditional porcelain tile and brown floor powder room idea with recessed-panel cabinets, medium tone wood cabinets, a two-piece toilet, gray walls, an undermount sink and solid surface countertops
Powder room - mid-sized traditional porcelain tile and brown floor powder room idea with recessed-panel cabinets, medium tone wood cabinets, a two-piece toilet, gray walls, an undermount sink and solid surface countertops

Sponsored
Plain City, OH

The Creative Kitchen Company
Columbus Area Kitchen Remodeling and Refacing Professional
 Aspen Leaf Interiors
Inspiration for a mid-sized scandinavian multicolored tile and mosaic tile porcelain tile and brown floor bathroom remodel with open cabinets, beige walls, a vessel sink, solid surface countertops, beige countertops and light wood cabinets

 Autumn Leaf Design
Tom Rossi Photography
Mid-sized transitional galley medium tone wood floor eat-in kitchen photo in San Diego with a double-bowl sink, raised-panel cabinets, brown cabinets, granite countertops, multicolored backsplash, stainless steel appliances and an island
Mid-sized transitional galley medium tone wood floor eat-in kitchen photo in San Diego with a double-bowl sink, raised-panel cabinets, brown cabinets, granite countertops, multicolored backsplash, stainless steel appliances and an island

 User
How would you like to entertain your guest in this living room?
The ceiling is a pattern of octagons and rectangles that have been details with trim. The fireplace surround was custom designed to incorporate the existing marble surround. All the trim and millwork was completely custom designed for this home and installed painstakingly by hand.
Custom drapery and sheer were design in a shade of silk slightly darker than the wall color and a Greek Key tape trim in brown and cream was added to the leading edge.
The fireplace is the focal point of the design because of its large scale. We highlighted it with a a gold gilt mirror and crystal sconces flanking either side.
An antique Persian carpet was hand-selected to bring color and to create a frame for the furnishings.
We places a sofa table and lamps on the back side of the sofa in blue and white Chinese porcelain with hand-made linen shades.
Antique blanc de chine lamps were found at a local dealer and custom shades were made to match the other shades in the room.
I chose modern black and white art to create a dramatic effect and to tie the black marble fireplace in with the room.
I added a desk to the back side of the other sofa to allow for our client to have additional workspace in his home and to be social with friends and family when they were casually enjoying their home.
What do you think of our transformation?
155