
Search results for "Brown leaf" in Home Design Ideas

 Silver Leaf Construction & Renovation
Example of a large transitional open concept light wood floor and brown floor family room design in Chicago with white walls, a standard fireplace, a wood fireplace surround and a wall-mounted tv

 Be-Leaf Design, llc
Refreshing update to a country kitchen!
Example of a mid-sized transitional l-shaped light wood floor and brown floor eat-in kitchen design in Seattle with an undermount sink, raised-panel cabinets, medium tone wood cabinets, marble countertops, white backsplash, mosaic tile backsplash, stainless steel appliances and an island
Example of a mid-sized transitional l-shaped light wood floor and brown floor eat-in kitchen design in Seattle with an undermount sink, raised-panel cabinets, medium tone wood cabinets, marble countertops, white backsplash, mosaic tile backsplash, stainless steel appliances and an island

 New Leaf Interiors
Large transitional u-shaped vinyl floor and brown floor eat-in kitchen photo with a single-bowl sink, shaker cabinets, white cabinets, quartz countertops, white backsplash, porcelain backsplash, stainless steel appliances, an island and white countertops
Find the right local pro for your project
 New Leaf Interiors
Eat-in kitchen - large transitional u-shaped vinyl floor and brown floor eat-in kitchen idea with a single-bowl sink, shaker cabinets, white cabinets, quartz countertops, white backsplash, porcelain backsplash, stainless steel appliances, an island and white countertops
 New Leaf Interiors
Large transitional u-shaped vinyl floor and brown floor eat-in kitchen photo with a single-bowl sink, shaker cabinets, white cabinets, quartz countertops, white backsplash, porcelain backsplash, stainless steel appliances, an island and white countertops
 New Leaf Interiors
Example of a large transitional u-shaped vinyl floor and brown floor eat-in kitchen design with a single-bowl sink, shaker cabinets, white cabinets, quartz countertops, white backsplash, porcelain backsplash, stainless steel appliances, an island and white countertops
 Aspen Leaf Interiors
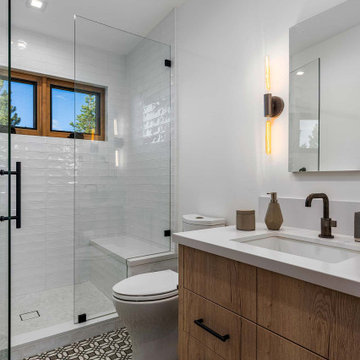
Corner bathtub - mid-sized contemporary white tile and ceramic tile porcelain tile, white floor and single-sink corner bathtub idea with flat-panel cabinets, brown cabinets, white walls, an undermount sink, quartz countertops, a hinged shower door, white countertops and a floating vanity

Sponsored
Columbus, OH
Free consultation for landscape design!

Peabody Landscape Group
Columbus' Reliable Landscape Design & Contracting
 New Leaf Interiors
Inspiration for a large transitional u-shaped vinyl floor and brown floor eat-in kitchen remodel with a single-bowl sink, shaker cabinets, white cabinets, quartz countertops, white backsplash, porcelain backsplash, stainless steel appliances, an island and white countertops
 Silver Leaf Construction & Renovation
Eat-in kitchen - large country l-shaped dark wood floor, brown floor and exposed beam eat-in kitchen idea in Chicago with a single-bowl sink, beaded inset cabinets, white cabinets, quartz countertops, white backsplash, ceramic backsplash, stainless steel appliances, an island and white countertops
 Silver Leaf Construction & Renovation
Large country l-shaped dark wood floor, brown floor and exposed beam eat-in kitchen photo in Chicago with a single-bowl sink, beaded inset cabinets, white cabinets, quartz countertops, white backsplash, ceramic backsplash, stainless steel appliances, an island and white countertops

 Stone Leaf Remodeling
Inspiration for a small craftsman l-shaped dark wood floor and brown floor eat-in kitchen remodel in Milwaukee with an undermount sink, shaker cabinets, white cabinets, granite countertops, gray backsplash, porcelain backsplash, stainless steel appliances and a peninsula
 Silver Leaf Construction & Renovation
Eat-in kitchen - large cottage l-shaped dark wood floor, brown floor and exposed beam eat-in kitchen idea in Chicago with a single-bowl sink, beaded inset cabinets, white cabinets, quartz countertops, white backsplash, ceramic backsplash, stainless steel appliances, an island and white countertops
 New Leaf Interiors
Eat-in kitchen - large transitional u-shaped vinyl floor and brown floor eat-in kitchen idea with a single-bowl sink, shaker cabinets, white cabinets, quartz countertops, white backsplash, porcelain backsplash, stainless steel appliances, an island and white countertops


 New Leaf Interiors
Inspiration for a large transitional u-shaped vinyl floor and brown floor eat-in kitchen remodel with a single-bowl sink, shaker cabinets, white cabinets, quartz countertops, white backsplash, porcelain backsplash, stainless steel appliances, an island and white countertops

 New Leaf Collaborative Architecture & Design
Example of a mid-sized classic dark wood floor and brown floor enclosed dining room design in DC Metro with beige walls and no fireplace
 New Leaf Interiors
Example of a large trendy beige tile and porcelain tile ceramic tile, brown floor and double-sink alcove bathtub design with flat-panel cabinets, beige walls, an undermount sink, quartz countertops, a hinged shower door, white countertops and a floating vanity
 Stone Leaf Remodeling
Example of a small arts and crafts l-shaped dark wood floor and brown floor eat-in kitchen design in Milwaukee with an undermount sink, shaker cabinets, white cabinets, granite countertops, gray backsplash, porcelain backsplash, stainless steel appliances and a peninsula

Sponsored
Columbus, OH

Wannemacher Interiors
Customized Award-Winning Interior Design Solutions in Franklin Cnty OH

 Silver Leaf Home Staging
Darcy Houston
Living room - small mid-century modern loft-style and formal medium tone wood floor and brown floor living room idea in Denver with gray walls, a wall-mounted tv and no fireplace
Living room - small mid-century modern loft-style and formal medium tone wood floor and brown floor living room idea in Denver with gray walls, a wall-mounted tv and no fireplace

 threshold interiors
Location: New York, NY, United States
This Loft was tastefully renovated back in the '90s, but was due for an update and an expansion of the kitchen and dining areas to accommodate the client's cooking skills and entertaining needs. EnlargIing the island and adding cabinetry to delineate the office, bar and dining areas was a priority. The bathroom was updated to feel like a tranquil spa with beautiful new tile, plumbing fixtures and cabinets. Our biggest challenge was coordinating the entire renovation while our client was out of town for the Summer!
Photographed by: James Salomon
 Stone Leaf Remodeling
Eat-in kitchen - small craftsman l-shaped dark wood floor and brown floor eat-in kitchen idea in Milwaukee with an undermount sink, shaker cabinets, white cabinets, granite countertops, gray backsplash, porcelain backsplash, stainless steel appliances and a peninsula
171