
Search results for "Browse private" in Home Design Ideas

 Nicole Arnold Interiors
See this beautiful young family's home in Murphy come to life. Once grey and mostly monochromatic, we were hired to bring color, life and purposeful functionality to several spaces. A family study was created to include loads of color, workstations for four, and plenty of storage. The dining and family rooms were updated by infusing color, transitional wall decor and furnishings with beautiful, yet sustainable fabrics. The master bath was reinvented with new granite counter tops, art and accessories to give it some additional personality.
Our most recent update includes a multi-functional teen hang out space and a private loft that serves as an executive’s work-from-home office, mediation area and a place for this busy mom to escape and relax.

 O’Hara Interiors
Martha O'Hara Interiors, Interior Design | Charles Cudd De Novo, Architect + Builder | Troy Thies, Photography | Shannon Gale, Photo Styling
Example of a transitional home office design in Minneapolis
Example of a transitional home office design in Minneapolis

 Liberty Windoors Corp.
Tilt Turn windows and doors can be combined in numerous configurations with casement, awning, and fixed windows as they utilize the same profile system. The seamless integration of windows provides a uniform appearance and customization beyond compare.
Tilt turn windows are a very unique and functional European window, applicable in endless applications. These windows are quickly gaining popularity in the United States. These windows have been manufactured for almost a hundred years, starting out in Europe in the early 1900′s. The beauty of a tilt turn window is its dual action. The window will open like a casement window and will tilt in at the top. Each window is customized to your exact specifications. Tilt turn doors are also available; the window is capable of being manufactured to fit large openings.
Glancing at the window, one cannot tell that the window has two functions. The window will swing inward when opened like a casement, with a screen on the window’s exterior. The window can then be hinged at the bottom and open inward at the top. Both actions are activated by the turn of a lever, which controls all the mechanics within the frame.
There are great benefits to these operations. Ample fresh air can pass into the room when opened like a casement. When the window is open at the top, it functions as a safety precaution. Small children cannot climb up the window and fall through it as in a traditional double hung window. The same function prevents intruders from entering a room. There is simply no way to climb up the window and fit through the small opening; but ventilation is still possible.
A tilt and turn window can be used in both residential and commercial applications. The window can be utilized in almost any room within a residential home. A home’s exterior is a great place for the windows as are sunrooms and pool enclosures. Commercial applications include restaurants, office buildings, and high rise apartments. A condominium on the thirtieth floor cannot typically be cleaned, except by a professional cleaning service; tilt turn windows open inward and allow for complete cleaning of the window units with out calling costly professionals.
Modern PVC windows are suitable for many types of buildings. Weather it's a historic building, detached private residence, office building or a multi-family house, stylish window profiles can achieve consistency of design between the building's exterior and interior walls.
PVC profile is made from UV stabilized materials protecting windows from solar expositon and discoloration. This problem is often observed with standard vinyl windows. In addition, our profiles are reinforced with galvanized steel, which makes them exceptionally durable. This feature is important for large windows, which require greater strength and stability.
High thermal insulation of PVC material combined with multi chamber profile structure ensures the highest comfort of living. In fact uPVC windows have the highest energy rating in the US outperforming all brands of wooden windows. Double or triple pane glass have the added benefit of being extremely effective in deadening sound. It makes PVC windows the best choice for buildings or homes located close to railroads or noisy roads
Browse and Shop Our Online Site : www.shop.libertywindoors.com
For More Infomation About Tilt Turn Windows and Doors and Custom Order Options Visit : www.libertywindoors.com
Warehouse Location :
127 Squankum Yellowbrook Road
Farmingdale , NJ , 07727
TEL: (973) 773-2188
EMAIL: infonj@libertywindoors.com
Hours Of Operation :
Monday - Friday : 10:00am-5:00pm
Saturday : Closed
Sunday : Closed
Find the right local pro for your project

 Main Line Kitchen Design
Main Line Kitchen Design’s unique business model allows our customers to work with the most experienced designers and get the most competitive kitchen cabinet pricing..
.
How can Main Line Kitchen Design offer both the best kitchen designs along with the most competitive kitchen cabinet pricing? Our expert kitchen designers meet customers by appointment only in our offices, instead of a large showroom open to the general public. We display the cabinet lines we sell under glass countertops so customers can see how our cabinetry is constructed. Customers can view hundreds of sample doors and and sample finishes and see 3d renderings of their future kitchen on flat screen TV’s. But we do not waste our time or our customers money on showroom extras that are not essential. Nor are we available to assist people who want to stop in and browse. We pass our savings onto our customers and concentrate on what matters most. Designing great kitchens!

 User
UserWe offer Discrete delivery right to your house address in Canada ,USA ,United Kingdom, Australia and New Zealand and world wide of the same cannabis products you will find at your marijuana dispensary in your city. We offer huge discounts to people with medical conditions as well as cheap prices for repeated customers that order from us. We invite you to browse our site for your favorite THC treats and fill out your purchase order using our online or printable order form. Your real mail order marijuana will ship to you the same day we receive payment and you can be certain that the delivery is private and secure. Yes, you can buy real marijuana online with direct mail order and fast delivery to your home.
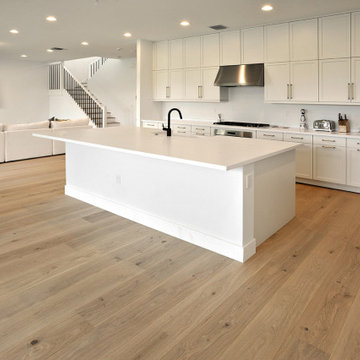
 East Coast Flooring and Interiors
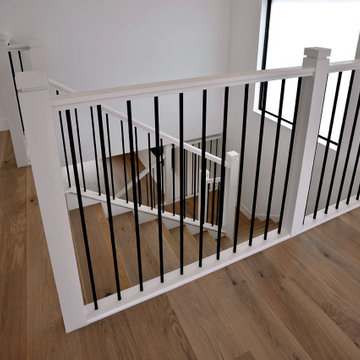
Working on private residences always excites us with their unique challenges. In this exquisite Boca Raton home, we completed a remarkable flooring project, installing 2,700 square feet of luxurious, wide plank oak flooring and crafting twenty custom stairs. Wide plank wood installation demands precision, and we took great care to ensure a perfectly flat layout, sometimes requiring floor re-leveling. Given South Florida's moisture concerns, we used a high-end adhesive with moisture barrier properties on the first floor, as per the homeowner's preference. For the upper floors, we focused on leveling and utilized sound-absorption adhesive. If you're considering floor renovations or building a new home, browse our gallery for inspiration, and let us know if you desire a similar touch of elegance.
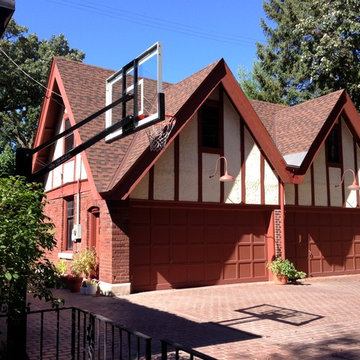
 Pro Dunk Hoops
There is Mark's installation of his Pro Dunk Gold Basketball System. He and his family have had it up for only three months and have enjoyed it more than they could have imagined! They live near downtown Minneapolis in a 1909 arts and crafts house. Mark opted to go with the Gold package because between their house and carriage house they have a pretty large playing surface (faux brick!) that is 30 feet wide and 45 feet deep. For an urban setting, it's a great, private space for basketball fun! This is a Pro Dunk Gold Basketball System that was purchased in May of 2013. It was installed on a 30 ft wide by a 45 ft deep playing area in Minneapolis, MN. Browse all of Mark L's photos navigate to: http://www.produnkhoops.com/photos/albums/mark-30x45-pro-dunk-gold-basketball-system-651/

Sponsored
Sunbury, OH

J.Holderby - Renovations
Franklin County's Leading General Contractors - 2X Best of Houzz!
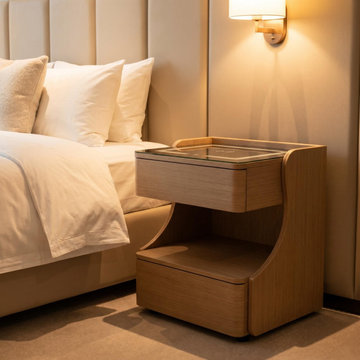
 Hebai Furniture | Smart Nightstand
Many buyers ask the same question when sourcing bedside tables from China:
“Why is the MOQ so high?”
For OEM bedside table and nightstand projects, MOQ is not only a sales rule. It is connected with material purchasing, machine setup, finishing process, hardware ordering, packaging, and production efficiency.
For standard ODM bedside tables, MOQ is usually easier to manage because the factory already has the structure, material plan, and production process ready.
For custom OEM nightstands, MOQ is usually higher because the project may involve custom size, color, drawer structure, legs, handles, finish, logo, packaging, or smart functions such as USB-C, wireless charging, LED lighting, Bluetooth speaker, fingerprint lock, or password lock.
For importers, distributors, hotel buyers, e-commerce sellers, and private label furniture brands, the best solution is not always to ask for the lowest MOQ.
A better approach is:
- Start with existing ODM models
- Keep the material and finish simple
- Use mixed SKUs under one material plan
- Accept a reasonable small-order price increase
- Build long-term cooperation with the factory
- Test the market first before placing a larger order
Hebai Furniture, operated by Ganzhou Hebai Wood Products Co., Ltd., is a China-based OEM bedside table and nightstand manufacturer supporting OEM/ODM projects for global buyers.
We support:
- Modern bedside tables
- Leather nightstands
- Upholstered nightstands
- Smart nightstands
- Hotel bedside tables
- Wireless charging nightstands
- USB-C bedside tables
- LED nightstands
- Bluetooth speaker nightstands
- Fingerprint lock nightstands
- Custom packaging
- Private label furniture projects
If you are sourcing bedside tables or nightstands from China, understanding MOQ can help you reduce risk, control cost, and negotiate with suppliers more professionally.
Full MOQ guide:
https://hebaifurniture.com/blog/bedside-table-moq-guide
Browse product catalog:
https://hebaifurniture.com/category
Request catalogue and quotation:
https://hebaifurniture.com/catalogue
Hebai Furniture | OEM Bedside Table & Nightstand Manufacturer in China
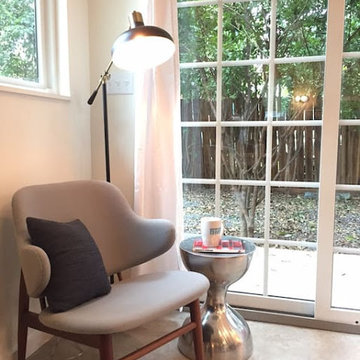
 Memoky, Inc
The lounge chair is central to how we think of our homes. It is a place for private reflection, relaxation, and personal enjoyment. Browse our carefully curated selection of innovative designs. Choose among forward thinking designs that incorporate contemporary finishes and materials as well as recreations of classic pieces from the mid-century modernism era.
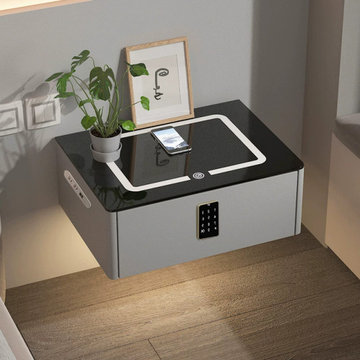 Hebai Furniture | Smart Nightstand
Many buyers ask the same question when sourcing bedside tables from China:
“Why is the MOQ so high?”
For OEM bedside table and nightstand projects, MOQ is not only a sales rule. It is connected with material purchasing, machine setup, finishing process, hardware ordering, packaging, and production efficiency.
For standard ODM bedside tables, MOQ is usually easier to manage because the factory already has the structure, material plan, and production process ready.
For custom OEM nightstands, MOQ is usually higher because the project may involve custom size, color, drawer structure, legs, handles, finish, logo, packaging, or smart functions such as USB-C, wireless charging, LED lighting, Bluetooth speaker, fingerprint lock, or password lock.
For importers, distributors, hotel buyers, e-commerce sellers, and private label furniture brands, the best solution is not always to ask for the lowest MOQ.
A better approach is:
- Start with existing ODM models
- Keep the material and finish simple
- Use mixed SKUs under one material plan
- Accept a reasonable small-order price increase
- Build long-term cooperation with the factory
- Test the market first before placing a larger order
Hebai Furniture, operated by Ganzhou Hebai Wood Products Co., Ltd., is a China-based OEM bedside table and nightstand manufacturer supporting OEM/ODM projects for global buyers.
We support:
- Modern bedside tables
- Leather nightstands
- Upholstered nightstands
- Smart nightstands
- Hotel bedside tables
- Wireless charging nightstands
- USB-C bedside tables
- LED nightstands
- Bluetooth speaker nightstands
- Fingerprint lock nightstands
- Custom packaging
- Private label furniture projects
If you are sourcing bedside tables or nightstands from China, understanding MOQ can help you reduce risk, control cost, and negotiate with suppliers more professionally.
Full MOQ guide:
https://hebaifurniture.com/blog/bedside-table-moq-guide
Browse product catalog:
https://hebaifurniture.com/category
Request catalogue and quotation:
https://hebaifurniture.com/catalogue
Hebai Furniture | OEM Bedside Table & Nightstand Manufacturer in China
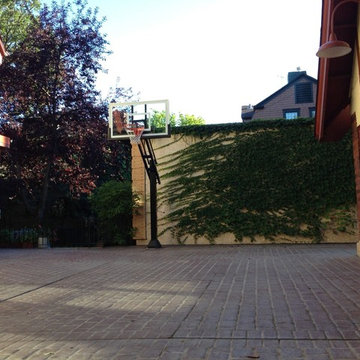 Pro Dunk Hoops
There is Mark's installation of his Pro Dunk Gold Basketball System. He and his family have had it up for only three months and have enjoyed it more than they could have imagined! They live near downtown Minneapolis in a 1909 arts and crafts house. Mark opted to go with the Gold package because between their house and carriage house they have a pretty large playing surface (faux brick!) that is 30 feet wide and 45 feet deep. For an urban setting, it's a great, private space for basketball fun! This is a Pro Dunk Gold Basketball System that was purchased in May of 2013. It was installed on a 30 ft wide by a 45 ft deep playing area in Minneapolis, MN. Browse all of Mark L's photos navigate to: http://www.produnkhoops.com/photos/albums/mark-30x45-pro-dunk-gold-basketball-system-651/
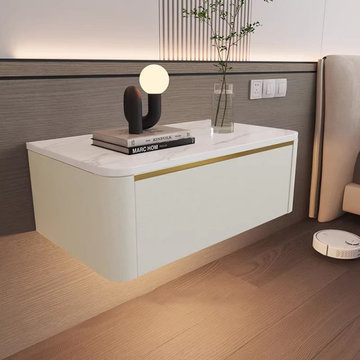 Hebai Furniture | Smart Nightstand
Many buyers ask the same question when sourcing bedside tables from China:
“Why is the MOQ so high?”
For OEM bedside table and nightstand projects, MOQ is not only a sales rule. It is connected with material purchasing, machine setup, finishing process, hardware ordering, packaging, and production efficiency.
For standard ODM bedside tables, MOQ is usually easier to manage because the factory already has the structure, material plan, and production process ready.
For custom OEM nightstands, MOQ is usually higher because the project may involve custom size, color, drawer structure, legs, handles, finish, logo, packaging, or smart functions such as USB-C, wireless charging, LED lighting, Bluetooth speaker, fingerprint lock, or password lock.
For importers, distributors, hotel buyers, e-commerce sellers, and private label furniture brands, the best solution is not always to ask for the lowest MOQ.
A better approach is:
- Start with existing ODM models
- Keep the material and finish simple
- Use mixed SKUs under one material plan
- Accept a reasonable small-order price increase
- Build long-term cooperation with the factory
- Test the market first before placing a larger order
Hebai Furniture, operated by Ganzhou Hebai Wood Products Co., Ltd., is a China-based OEM bedside table and nightstand manufacturer supporting OEM/ODM projects for global buyers.
We support:
- Modern bedside tables
- Leather nightstands
- Upholstered nightstands
- Smart nightstands
- Hotel bedside tables
- Wireless charging nightstands
- USB-C bedside tables
- LED nightstands
- Bluetooth speaker nightstands
- Fingerprint lock nightstands
- Custom packaging
- Private label furniture projects
If you are sourcing bedside tables or nightstands from China, understanding MOQ can help you reduce risk, control cost, and negotiate with suppliers more professionally.
Full MOQ guide:
https://hebaifurniture.com/blog/bedside-table-moq-guide
Browse product catalog:
https://hebaifurniture.com/category
Request catalogue and quotation:
https://hebaifurniture.com/catalogue
Hebai Furniture | OEM Bedside Table & Nightstand Manufacturer in China



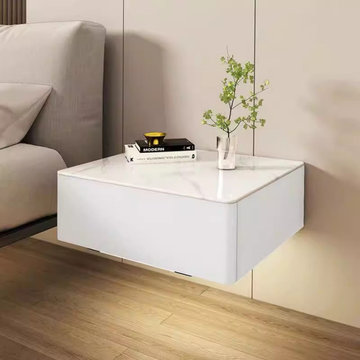 Hebai Furniture | Smart Nightstand
Many buyers ask the same question when sourcing bedside tables from China:
“Why is the MOQ so high?”
For OEM bedside table and nightstand projects, MOQ is not only a sales rule. It is connected with material purchasing, machine setup, finishing process, hardware ordering, packaging, and production efficiency.
For standard ODM bedside tables, MOQ is usually easier to manage because the factory already has the structure, material plan, and production process ready.
For custom OEM nightstands, MOQ is usually higher because the project may involve custom size, color, drawer structure, legs, handles, finish, logo, packaging, or smart functions such as USB-C, wireless charging, LED lighting, Bluetooth speaker, fingerprint lock, or password lock.
For importers, distributors, hotel buyers, e-commerce sellers, and private label furniture brands, the best solution is not always to ask for the lowest MOQ.
A better approach is:
- Start with existing ODM models
- Keep the material and finish simple
- Use mixed SKUs under one material plan
- Accept a reasonable small-order price increase
- Build long-term cooperation with the factory
- Test the market first before placing a larger order
Hebai Furniture, operated by Ganzhou Hebai Wood Products Co., Ltd., is a China-based OEM bedside table and nightstand manufacturer supporting OEM/ODM projects for global buyers.
We support:
- Modern bedside tables
- Leather nightstands
- Upholstered nightstands
- Smart nightstands
- Hotel bedside tables
- Wireless charging nightstands
- USB-C bedside tables
- LED nightstands
- Bluetooth speaker nightstands
- Fingerprint lock nightstands
- Custom packaging
- Private label furniture projects
If you are sourcing bedside tables or nightstands from China, understanding MOQ can help you reduce risk, control cost, and negotiate with suppliers more professionally.
Full MOQ guide:
https://hebaifurniture.com/blog/bedside-table-moq-guide
Browse product catalog:
https://hebaifurniture.com/category
Request catalogue and quotation:
https://hebaifurniture.com/catalogue
Hebai Furniture | OEM Bedside Table & Nightstand Manufacturer in China

 Buffum Homes LLC
For the past several years, Buffum Homes has proudly featured Parade Homes within our own developments, and each year they have been a tremendous success. The Spring 2026 Parade of Homes was no exception. This year, we showcased our Sydney floor plan, one of Buffum Homes’ most popular 1.5-story home designs. Time and time again, homeowners are drawn to this plan because of its thoughtful layout, functional design, and ability to be customized to fit a variety of lifestyles.
From the moment visitors arrived, this home made a statement. Its striking modern exterior immediately stood out within the development and offered exceptional curb appeal. The design team selected beautiful masonry accents that perfectly complemented the home’s color palette, creating a sophisticated and welcoming first impression. Every exterior detail was intentionally chosen to enhance the architecture and showcase the home’s unique character.
Upon entry to this home, guests are welcomed through impressive double front doors that lead into a warm and inviting foyer. Immediately beyond, the stunning two-story great room creates a grand first impression. An overlooking loft from the second floor enhances the open feel of the space while allowing an abundance of natural daylight to pour throughout the home. A beautiful masonry fireplace chase serves as the focal point of the room, adding warmth, texture, and character to the heart of the home.
Just off the foyer is a private office featuring a thoughtfully designed custom built-in, creating the perfect space for working from home, studying, or staying organized. The attention to detail found throughout this space is a great example of the craftsmanship that Buffum Homes is known for.
Tucked away off the main living area is the primary suite, a comfortable retreat designed with both beauty and functionality in mind. The bedroom features a stunning tray ceiling accented with white oak detailing, creating a warm and sophisticated atmosphere. The primary bathroom includes a custom tiled shower, private water closet, dual-sink vanity, and a spacious walk-in closet. Every element was carefully considered to maximize both comfort and everyday convenience.
Buffum Homes has become known for incorporating unique trim details throughout our homes, and this Parade Home was certainly no exception. From feature walls and ceiling treatments to custom built-ins and carefully crafted millwork, thoughtful details can be found around every corner.
The great room flows seamlessly into the dining area and spacious U-shaped kitchen, creating an ideal layout for entertaining and everyday living. This updated version of the Sydney floor plan features a massive walk-in pantry with abundant shelving and countertop space, providing exceptional storage and organization. Within the kitchen, a stunning custom hood vent serves as a beautiful statement piece while built-in nooks offer convenient storage for cooking oils, spices, and other kitchen essentials.
Just beyond the kitchen, the mudroom provides a practical transition space from the garage into the home. Complete with custom built-in lockers, a convenient half bath, and a large laundry room, this area was designed to keep daily life organized and efficient. The home also features a spacious three-stall garage, offering plenty of room for vehicles, storage, and recreational equipment.
Spanning roughly 1,500 square feet, the main floor was thoughtfully designed to maximize functionality while maintaining an open and inviting feel. Every space serves a purpose while still providing the custom details and architectural features that make this home stand out.
Ascending to the second floor, homeowners are welcomed by a spacious open loft overlooking the great room below. This versatile area provides additional living space and can be customized to fit a variety of needs. Whether used as a play area for children or grandchildren, a reading nook, a homework station, or simply a secondary gathering space, the loft adds both functionality and character to the home while maintaining a connection to the main living areas below.
Also located on the second floor are three additional bedrooms and a full bathroom, providing plenty of room for family members and guests. The thoughtful layout allows for privacy while still keeping everyone connected through the open loft space.
With approximately 1,000 square feet on the upper level, the second floor complements the main level perfectly while adding flexibility for growing families and changing needs over time.
The lower level offers just under 1,100 square feet of future finish potential, providing homeowners with the flexibility to expand their living space as their needs evolve. Thoughtfully designed and well laid out, the basement is ready to accommodate a variety of future uses while maintaining excellent flow and functionality.
The available space is ideal for adding two future bedrooms, a spacious family room, and a future full bathroom, making it perfect for growing families, hosting guests, or creating additional recreational space. Even with these future living areas, there is still plenty of room remaining for storage, ensuring homeowners have ample space for seasonal items, hobbies, and household essentials.
One of the greatest advantages of the Sydney floor plan is its ability to grow alongside its homeowners. While the home already offers approximately 2,500 square feet of beautifully finished above-grade living space, completing the lower level would bring the total finished living area to over 3,600 square feet. This creates a truly expansive home that provides exceptional flexibility, comfort, and long-term value.
In its current configuration, this home offers 4 bedrooms, 2.5 bathrooms, and approximately 2,500 square feet above grade. With a future lower level finish, homeowners have the opportunity to expand to 6 bedrooms, 3.5 bathrooms, and over 3,600 square feet of finished living space. The flexibility built into this design is one of the many reasons the Sydney continues to be one of our most requested floor plans.
This home was filled with thoughtful details and custom touches throughout. From the carefully selected finishes and trim work to the intentional layout decisions, every aspect of the home was designed to maximize space, natural light, and everyday functionality. The result is a home that not only looks beautiful but also lives exceptionally well for years to come.
It was a pleasure featuring this home in the Parade of Homes and welcoming so many visitors through its doors. We always enjoy the opportunity to showcase our craftsmanship, creativity, and attention to detail while sharing the quality that Buffum Homes brings to every project throughout West Michigan.
As you browse through the photos below, we hope you’ll find inspiration for your own future home and discover ideas that fit your lifestyle and vision. Whether it is a favorite finish, layout feature, built-in detail, or design element, this home is a great example of how personalized a Buffum Home can be.
When you’re ready to begin your custom home journey, we’d love to help create a customized version of the Sydney floor plan tailored specifically to your family’s needs, style, and goals. We can’t wait to help bring your dream home to life.
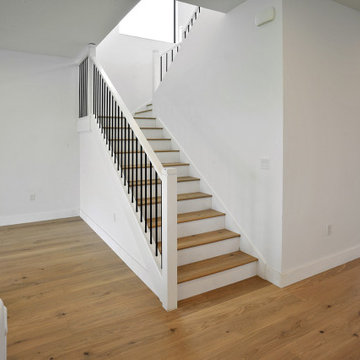 East Coast Flooring and Interiors
Working on private residences always excites us with their unique challenges. In this exquisite Boca Raton home, we completed a remarkable flooring project, installing 2,700 square feet of luxurious, wide plank oak flooring and crafting twenty custom stairs. Wide plank wood installation demands precision, and we took great care to ensure a perfectly flat layout, sometimes requiring floor re-leveling. Given South Florida's moisture concerns, we used a high-end adhesive with moisture barrier properties on the first floor, as per the homeowner's preference. For the upper floors, we focused on leveling and utilized sound-absorption adhesive. If you're considering floor renovations or building a new home, browse our gallery for inspiration, and let us know if you desire a similar touch of elegance.
 East Coast Flooring and Interiors
Working on private residences always excites us with their unique challenges. In this exquisite Boca Raton home, we completed a remarkable flooring project, installing 2,700 square feet of luxurious, wide plank oak flooring and crafting twenty custom stairs. Wide plank wood installation demands precision, and we took great care to ensure a perfectly flat layout, sometimes requiring floor re-leveling. Given South Florida's moisture concerns, we used a high-end adhesive with moisture barrier properties on the first floor, as per the homeowner's preference. For the upper floors, we focused on leveling and utilized sound-absorption adhesive. If you're considering floor renovations or building a new home, browse our gallery for inspiration, and let us know if you desire a similar touch of elegance.

 Buffum Homes LLC
For the past several years, Buffum Homes has proudly featured Parade Homes within our own developments, and each year they have been a tremendous success. The Spring 2026 Parade of Homes was no exception. This year, we showcased our Sydney floor plan, one of Buffum Homes’ most popular 1.5-story home designs. Time and time again, homeowners are drawn to this plan because of its thoughtful layout, functional design, and ability to be customized to fit a variety of lifestyles.
From the moment visitors arrived, this home made a statement. Its striking modern exterior immediately stood out within the development and offered exceptional curb appeal. The design team selected beautiful masonry accents that perfectly complemented the home’s color palette, creating a sophisticated and welcoming first impression. Every exterior detail was intentionally chosen to enhance the architecture and showcase the home’s unique character.
Upon entry to this home, guests are welcomed through impressive double front doors that lead into a warm and inviting foyer. Immediately beyond, the stunning two-story great room creates a grand first impression. An overlooking loft from the second floor enhances the open feel of the space while allowing an abundance of natural daylight to pour throughout the home. A beautiful masonry fireplace chase serves as the focal point of the room, adding warmth, texture, and character to the heart of the home.
Just off the foyer is a private office featuring a thoughtfully designed custom built-in, creating the perfect space for working from home, studying, or staying organized. The attention to detail found throughout this space is a great example of the craftsmanship that Buffum Homes is known for.
Tucked away off the main living area is the primary suite, a comfortable retreat designed with both beauty and functionality in mind. The bedroom features a stunning tray ceiling accented with white oak detailing, creating a warm and sophisticated atmosphere. The primary bathroom includes a custom tiled shower, private water closet, dual-sink vanity, and a spacious walk-in closet. Every element was carefully considered to maximize both comfort and everyday convenience.
Buffum Homes has become known for incorporating unique trim details throughout our homes, and this Parade Home was certainly no exception. From feature walls and ceiling treatments to custom built-ins and carefully crafted millwork, thoughtful details can be found around every corner.
The great room flows seamlessly into the dining area and spacious U-shaped kitchen, creating an ideal layout for entertaining and everyday living. This updated version of the Sydney floor plan features a massive walk-in pantry with abundant shelving and countertop space, providing exceptional storage and organization. Within the kitchen, a stunning custom hood vent serves as a beautiful statement piece while built-in nooks offer convenient storage for cooking oils, spices, and other kitchen essentials.
Just beyond the kitchen, the mudroom provides a practical transition space from the garage into the home. Complete with custom built-in lockers, a convenient half bath, and a large laundry room, this area was designed to keep daily life organized and efficient. The home also features a spacious three-stall garage, offering plenty of room for vehicles, storage, and recreational equipment.
Spanning roughly 1,500 square feet, the main floor was thoughtfully designed to maximize functionality while maintaining an open and inviting feel. Every space serves a purpose while still providing the custom details and architectural features that make this home stand out.
Ascending to the second floor, homeowners are welcomed by a spacious open loft overlooking the great room below. This versatile area provides additional living space and can be customized to fit a variety of needs. Whether used as a play area for children or grandchildren, a reading nook, a homework station, or simply a secondary gathering space, the loft adds both functionality and character to the home while maintaining a connection to the main living areas below.
Also located on the second floor are three additional bedrooms and a full bathroom, providing plenty of room for family members and guests. The thoughtful layout allows for privacy while still keeping everyone connected through the open loft space.
With approximately 1,000 square feet on the upper level, the second floor complements the main level perfectly while adding flexibility for growing families and changing needs over time.
The lower level offers just under 1,100 square feet of future finish potential, providing homeowners with the flexibility to expand their living space as their needs evolve. Thoughtfully designed and well laid out, the basement is ready to accommodate a variety of future uses while maintaining excellent flow and functionality.
The available space is ideal for adding two future bedrooms, a spacious family room, and a future full bathroom, making it perfect for growing families, hosting guests, or creating additional recreational space. Even with these future living areas, there is still plenty of room remaining for storage, ensuring homeowners have ample space for seasonal items, hobbies, and household essentials.
One of the greatest advantages of the Sydney floor plan is its ability to grow alongside its homeowners. While the home already offers approximately 2,500 square feet of beautifully finished above-grade living space, completing the lower level would bring the total finished living area to over 3,600 square feet. This creates a truly expansive home that provides exceptional flexibility, comfort, and long-term value.
In its current configuration, this home offers 4 bedrooms, 2.5 bathrooms, and approximately 2,500 square feet above grade. With a future lower level finish, homeowners have the opportunity to expand to 6 bedrooms, 3.5 bathrooms, and over 3,600 square feet of finished living space. The flexibility built into this design is one of the many reasons the Sydney continues to be one of our most requested floor plans.
This home was filled with thoughtful details and custom touches throughout. From the carefully selected finishes and trim work to the intentional layout decisions, every aspect of the home was designed to maximize space, natural light, and everyday functionality. The result is a home that not only looks beautiful but also lives exceptionally well for years to come.
It was a pleasure featuring this home in the Parade of Homes and welcoming so many visitors through its doors. We always enjoy the opportunity to showcase our craftsmanship, creativity, and attention to detail while sharing the quality that Buffum Homes brings to every project throughout West Michigan.
As you browse through the photos below, we hope you’ll find inspiration for your own future home and discover ideas that fit your lifestyle and vision. Whether it is a favorite finish, layout feature, built-in detail, or design element, this home is a great example of how personalized a Buffum Home can be.
When you’re ready to begin your custom home journey, we’d love to help create a customized version of the Sydney floor plan tailored specifically to your family’s needs, style, and goals. We can’t wait to help bring your dream home to life.


 Mackenzie Wheeler Architects & Designers
Photo by Marianne Majerus
Example of an urban courtyard gravel patio vertical garden design in London with no cover
Example of an urban courtyard gravel patio vertical garden design in London with no cover
7