
Search results for "Browsed" in Home Design Ideas
 John Wooden Interiors

Example of a trendy black floor bathroom design in Orange County with flat-panel cabinets, medium tone wood cabinets, an undermount sink and beige countertops

 PURE Design Inc.
Photo by Janis Nicolay
Example of a large danish light wood floor and beige floor dining room design in Vancouver with white walls and no fireplace
Example of a large danish light wood floor and beige floor dining room design in Vancouver with white walls and no fireplace

 Form Collective
Example of a small transitional built-in desk light wood floor and beige floor study room design in Vancouver with white walls
Find the right local pro for your project
 Florence Livingston Interiors, LLC
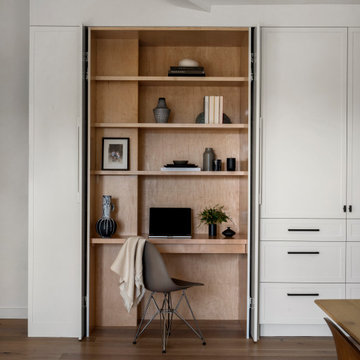
Example of a beach style light wood floor home office design in San Francisco with white walls

 Kerry Vasquez Design
Example of a trendy l-shaped gray floor kitchen design in Los Angeles with flat-panel cabinets, white cabinets, gray backsplash, stainless steel appliances, an island and white countertops
 hazelbaker rush
Casey Dunn
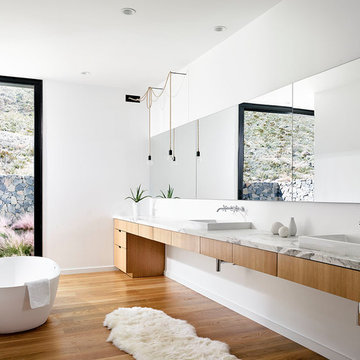
Inspiration for a modern master medium tone wood floor and beige floor freestanding bathtub remodel in Austin with flat-panel cabinets, brown cabinets, white walls, a drop-in sink and marble countertops
Inspiration for a modern master medium tone wood floor and beige floor freestanding bathtub remodel in Austin with flat-panel cabinets, brown cabinets, white walls, a drop-in sink and marble countertops

 JMDG Architecture | Planning + Interiors
Example of a mountain style enclosed dark wood floor home theater design in Charlotte with brown walls and a wall-mounted tv

 HP Rovinelli Architects
As part of the renovations of an entire townhouse in one of Boston's historic neighborhoods, we opened up one floor from end to end and placed the kitchen in the center, between the dining area and a sitting room.
Michael J. Lee Photography


 Tara Benet Design

Trendy formal and enclosed light wood floor living room photo in Other with white walls



 Ania Omski-Talwar Interior Design
Ania Omski-Talwar
Location: Lincoln Park, Chicago, IL, USA
At 166 sq ft, the size of the living/sleeping area in this studio apartment was quite challenging. We made it work by taking careful dimensions of the space as well as every piece of furniture before purchasing. Even the height of the printer mattered as it had to fit between the filing cabinet and the desk. The busy student who lives here had two primary needs: sleeping and studying. Upon completion we felt we met those needs quite well.
https://www.houzz.com/ideabooks/76468333/list/room-of-the-day-quick-turnaround-for-a-studio-apartment
Mike Kaskel Photo
 Hsu McCullough

Poolside at backyard
Landscape design by Meg Rushing Coffee
Photo by Dan Arnold
Example of a mid-sized trendy backyard concrete and rectangular lap pool design in Los Angeles
Example of a mid-sized trendy backyard concrete and rectangular lap pool design in Los Angeles

 Sanctuary Kitchen and Bath Design
White oak flooring, walnut cabinetry, white quartzite countertops, stainless appliances, white inset wall cabinets
Open concept kitchen - large scandinavian u-shaped light wood floor open concept kitchen idea in Denver with an undermount sink, flat-panel cabinets, medium tone wood cabinets, quartzite countertops, white backsplash, ceramic backsplash, stainless steel appliances, an island and white countertops
Open concept kitchen - large scandinavian u-shaped light wood floor open concept kitchen idea in Denver with an undermount sink, flat-panel cabinets, medium tone wood cabinets, quartzite countertops, white backsplash, ceramic backsplash, stainless steel appliances, an island and white countertops


 KE Interior Solutions

Note the large scale tile juxtaposed against the quilt style tile on the oven wall. This large and simple toned grey field allows the other area to stand out, yet this window wall detail also serves a purpose of showing how every area can be unique, but not glaring in contrast.


 Petoskey Kitchen and Bath - Designs By Dawn
Inspiration for a mid-sized coastal u-shaped light wood floor and beige floor eat-in kitchen remodel in Other with window backsplash, black appliances, an island, a farmhouse sink, white cabinets, marble countertops, white backsplash and shaker cabinets


 South Hill Interiors
Leslie Goodwin Photography
Transitional l-shaped kitchen photo in Toronto with an undermount sink, shaker cabinets, blue cabinets, white backsplash, subway tile backsplash, stainless steel appliances and an island
Transitional l-shaped kitchen photo in Toronto with an undermount sink, shaker cabinets, blue cabinets, white backsplash, subway tile backsplash, stainless steel appliances and an island
56