
Search results for "Browser based">browser based" in Home Design Ideas
 Tesi Design, Inc. Interiors and Cabinetry

A cook’s kitchen is designed based on the needs and patterns of prepping, cooking and cleaning.
Strategically placed next to the range for easy access to the cook’s oils and spices!
 Nathan Taylor for Obelisk Home
Photos by Randy Colwell

Example of a small classic brick floor sunroom design in Other
Example of a small classic brick floor sunroom design in Other
 Ashley Rohe; Custom Homes and Design
www.sqftphotography.com
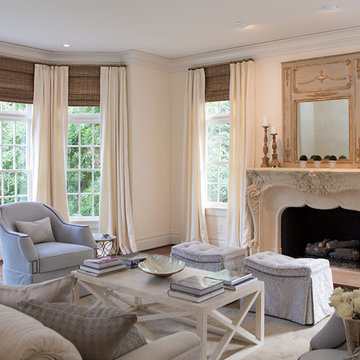
Inspiration for a timeless living room remodel in Nashville
Inspiration for a timeless living room remodel in Nashville
Find the right local pro for your project
 Casey Landman
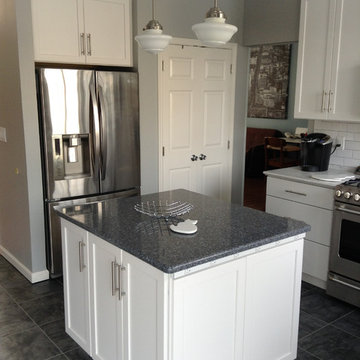
Our new kitchen island with 6 outlet power strip! We used Quartz (Cambria Parys) on the island countertop. The island is made of 2 base cabinets on one side (one a pull out trash/recycle center) and a thinner "upper" cabinet on the other for some extra storage.
ELK Schoolhouse lights above the island.
BEHR Classic Silver = paint color on walls.
photo by: Casey K Landman
 Jordan Woodworking, LLC
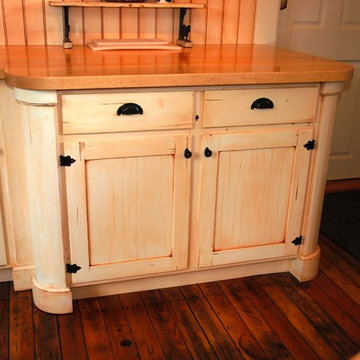
Elevation of the large lower base cabinet, built from reclaimed Douglas fir. Photo by Jordan Woodworking
Example of a cottage l-shaped eat-in kitchen design in Denver with a farmhouse sink, flat-panel cabinets and distressed cabinets
Example of a cottage l-shaped eat-in kitchen design in Denver with a farmhouse sink, flat-panel cabinets and distressed cabinets
 User

UserMaterials once considered conventional realize their full potential in the Aldo dining collection’s bold sculptural designs. Sturdy and stone-faced, recycled concrete veneer bares its sophisticated side on top of a statement-making table grounded by a u-shaped wood base. Featuring deeply curved back rests and black upholstery, Danish-inspired side chairs rev up this haute modern set.
 Britany Hanthorn with MBS Interiors
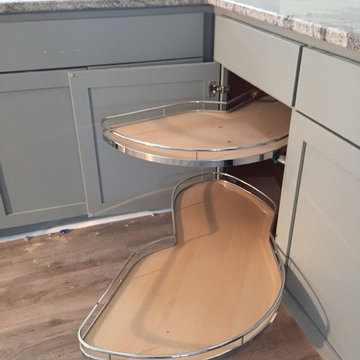
This lakeside vacation home was designed using Starmark Cabinetry's Maple Bridgeport door style. The kitchen base cabinets are finished in Shale with White on the upper cabinets. The kitchen countertop is New Kashmire White Granite with an Undermount Solera Double Bowl Sink.


 Showplace Cabinetry Design Center
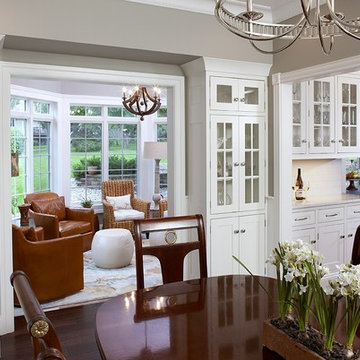
Door style: Pendleton Inset | Species: Paint grade | Finish: White
The dining room is graced by two tall, glass-fronted display cabinets, that also offer convenient storage for table linens and other necessities. The sunny conservatory seen to the rear is a comfortable haven, all year round.
Showplace Kitchens: http://www.showplacekitchens.com/
Showplace Wood Products: http://www.showplacewood.com/
 Brian's Furniture Design
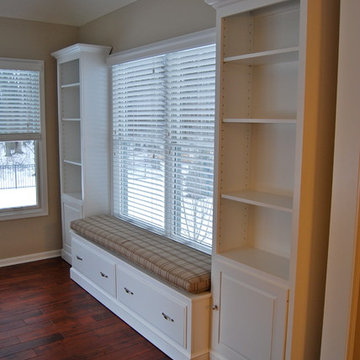
This custom designed and built wall unit was made in 3 pieces. A left and right bookcase, and a center window seat.
Overall measurement is 133 3/4" long x 18 1/2" deep x 92" H max
The outer bookcases measure 28" wide x 88 3/4" high to the start of the molding x 12" deep on the sides. The top of the door is 29" high off the ground. There is 1 adjustable shelf behind the door and 3 adjustable shelves in the open area above.
The center window seat measures 77 3/4" wide x 19 3/4" high x 18 1/2" deep. The 2 full extension drawers are shown with a raised panel face that overlays the frame.
A small traditional crown molding at the top and our KL216 base molding were chosen for this project.
Hardware: K3108-SN & K3960 SN
Wood: Brown Maple
Finish: SW 7006 Extra White tint
Project #1111410
 Lang's Kitchen & Bath

The contrasting cherry and black Jay Rambo kitchen cabinets give a sophisticated backdrop to an array of hidden surprises throughout this traditional kitchen design in Newtown, PA. The island has an oven tucked away at one end, while drawer fronts on the island provide easy access to hidden power outlets. The cabinets include handy pull-out spice racks, and elegant valances cover the cabinet base. A matching mantle hood frames the tumbled marble backsplash, which includes a recessed niche over the cooking area.
 French Influence
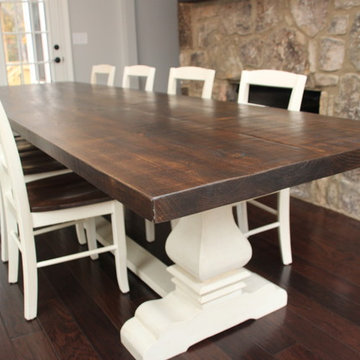
Table lengths from 5 Foot to 16 Feet.
Prices are adjusted to the overall length of the table.
PRICING STARTING AT $995.
Contact us for your Custom Table made to your size/specifications.
***WE HAND-MAKE ALL CUSTOM ORDERS***
Created by French Influence in Alpharetta, GA USA

 QualCraft Construction Inc
Patricia Bean Expressive Architectural Photography

Mid-sized eclectic kitchen/dining room combo photo in San Diego with beige walls
Mid-sized eclectic kitchen/dining room combo photo in San Diego with beige walls

 Amy Martin Landscape Design
Location: Cohasset, MA, USA

When my clients purchased this historic house, they saw that this garden held great potential, even though the property had been somewhat neglected. They wanted the new landscape to evoke the feeling of an Olde Maine house that time had forgotten. Sitting on the front veranda in the shade of the treasured Horse Chestnut and Maple trees that flank each side of the house, we explored the possibilities together.
The front yard sloped a bit too much for comfort, so we determined that building a stone wall in the middle would create a terrace, making both parts of the lawn more usable. Visions of parties and children's weddings came to mind. We put a set of elegant arching steps in the middle, leading down to the sunken garden.
Large, mature Rhododendrons were planted at the base of the Horse Chestnut and Maple trees just off the front veranda. Boxwoods undulate beneath the trees with Vinca as a ground cover.
Ticonderoga stone was used for the walls and steps, which was the closest match to the existing stone foundation. The exquisite masonry by Doug Brooks Masonry makes this staircase as elegant as a tiered wedding cake.
 RE-CO BKLYN
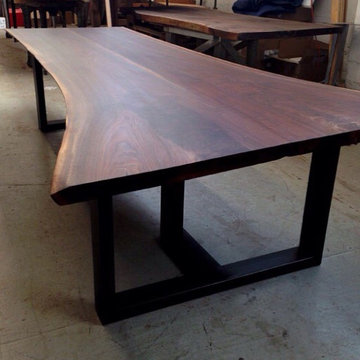
Black Walnut Conference table with Tripoint base made by RECO BKLYN.
Mid-sized trendy concrete floor great room photo in New York with multicolored walls and no fireplace
Mid-sized trendy concrete floor great room photo in New York with multicolored walls and no fireplace
 Euro Living Modern Furniture
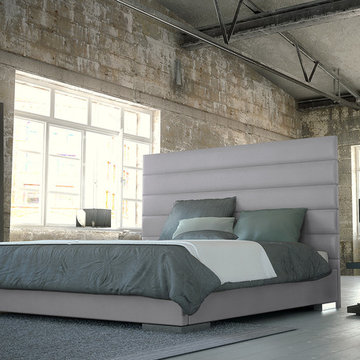
Prince bed. Its strong appearance features a tall eco leather panel-tufted headboard standing five feet tall. Tapered side rails and footboard complete the bed, and because of its trim proportions, the Prince can accommodate any limited space rooms. Low profile chrome feet finish its modern appearance perfectly. The mattress sits snuggly atop a solid pine-slat base for stylistic durability and added comfort. Platform height measures 14 inches (2 inch inset). Available in California-King, Eastern (Standard) King, and Queen sizes. Colors available include White, Warm Gray, and Slate eco leathers.

 Etelamaki Architecture
Eclectic medium tone wood floor living room photo in New York with a bar and white walls


 Maraya Interior Design
Industrial modern bar in a small beach house. Reclaimed wood siding and glass tile with galvanized steel pendant lighting.
A small weekend beach resort home for a family of four with two little girls. Remodeled from a funky old house built in the 60's on Oxnard Shores. This little white cottage has the master bedroom, a playroom, guest bedroom and girls' bunk room upstairs, while downstairs there is a 1960s feel family room with an industrial modern style bar for the family's many parties and celebrations. A great room open to the dining area with a zinc dining table and rattan chairs. Fireplace features custom iron doors, and green glass tile surround. New white cabinets and bookshelves flank the real wood burning fire place. Simple clean white cabinetry in the kitchen with x designs on glass cabinet doors and peninsula ends. Durable, beautiful white quartzite counter tops and yes! porcelain planked floors for durability! The girls can run in and out without worrying about the beach sand damage!. White painted planked and beamed ceilings, natural reclaimed woods mixed with rattans and velvets for comfortable, beautiful interiors Project Location: Oxnard, California. Project designed by Maraya Interior Design. From their beautiful resort town of Ojai, they serve clients in Montecito, Hope Ranch, Malibu, Westlake and Calabasas, across the tri-county areas of Santa Barbara, Ventura and Los Angeles, south to Hidden Hills- north through Solvang and more.
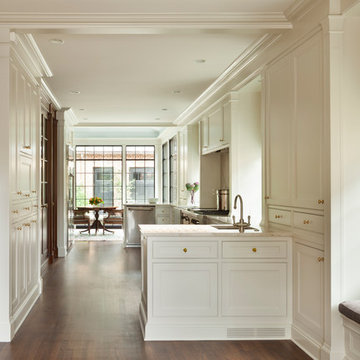
 Donald Lococo Architects
HISTORIC DISTRICT OF KALORAMA, A THREE-STORY BRICK CITY HOME IS RENOVATED AND ADDED TO. A DARK CONSERVATORY FORM IS ADDED CONTINUOUSLY ALONG THE BACK OF THE HOUSE SOLVING CIRCULATION ISSUES AND ADDING SPACE FOR A BREAKFAST ROOM. THE ADDITION REFERENCES CONSERVATORIES DESIGNED DURING THE TIME, THE DISTINCTION BETWEEN THE ORIGINAL HISTORIC HOME AND THE NEW CONTRASTING ADDITION IS CLEAR. THE UPPER LANDING OF THE MAIN STAIRWAY WAS CHANGED TO WINDERS. THE BENEFIT OF WHICH PURCHASES ENOUGH RISE TO ALLOW CIRCULATION BELOW THE WINDERS ALLOWING ACCESS AND VIEW TO THE BACK GARDENS. INFORMAL KITCHEN, FAMILY AND BREAKFAST WERE OPENED UP TO ADDRESS MODERN LIVING, THE PARENTHESIS OF THE ORIGINAL ROOMS WAS LEFT CLEARLY DEFINED. BRICK WALLS ARE ALSO ADDED TO THE FRONT ACT AS A BASE ON THE FRONT.
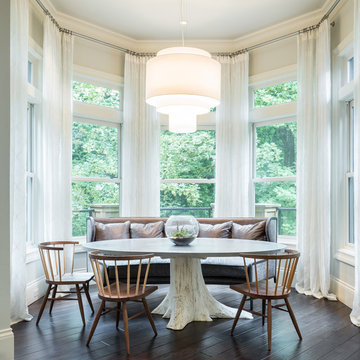
 Jenny Baines, Jennifer Baines Interiors
Josh Elliott
Transitional dark wood floor dining room photo in Portland with white walls
Transitional dark wood floor dining room photo in Portland with white walls
103